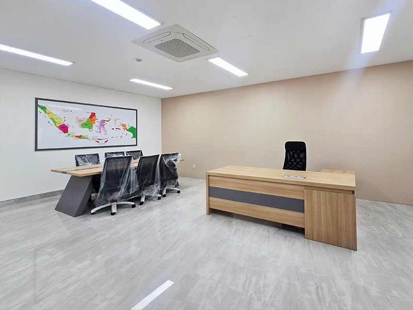
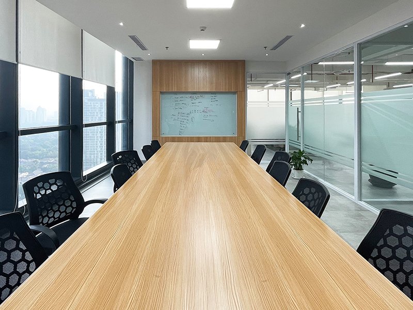
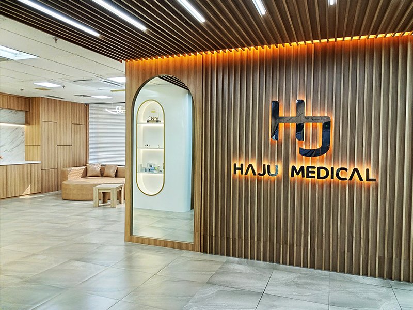
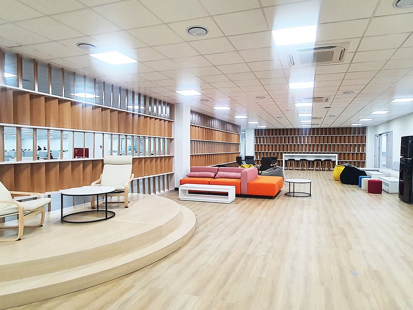
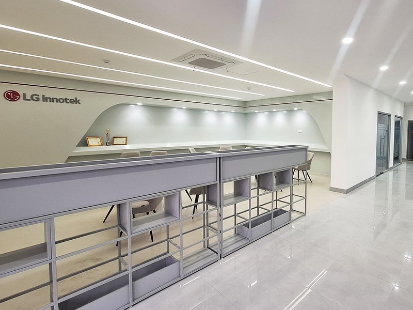
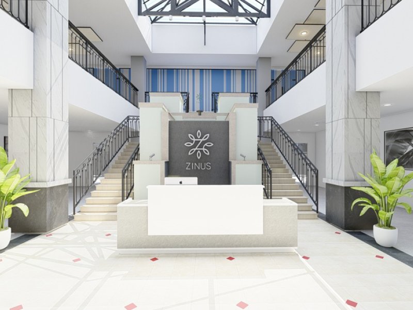
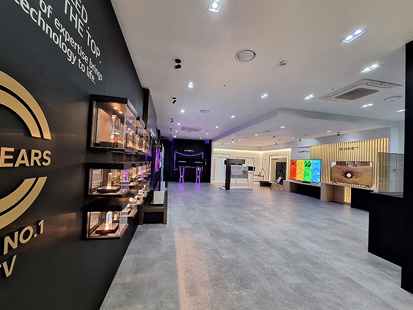
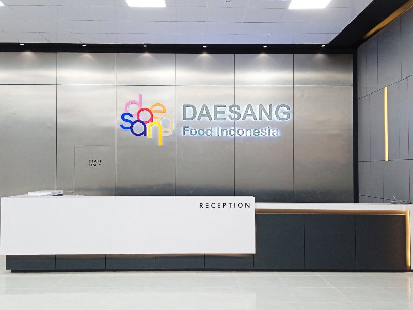
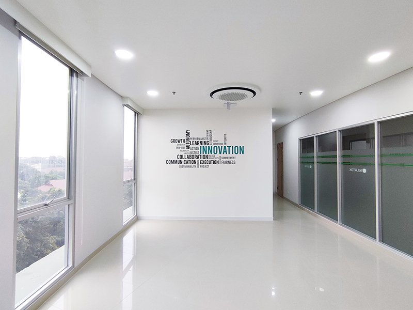
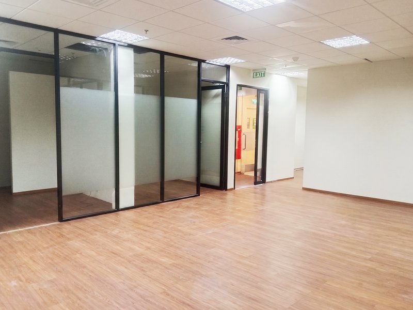
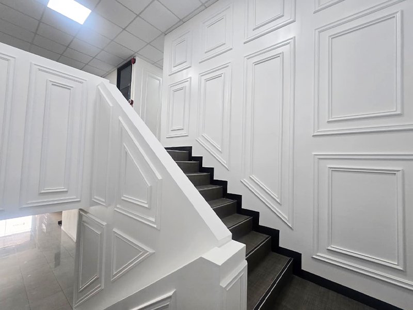
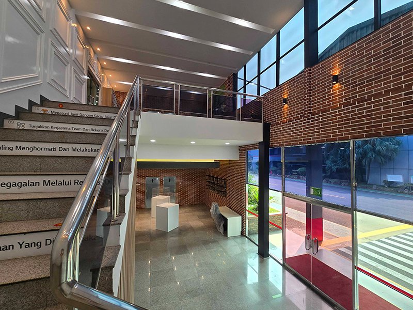
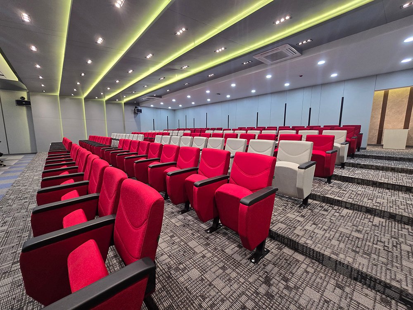
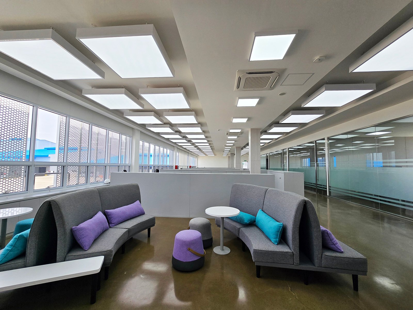
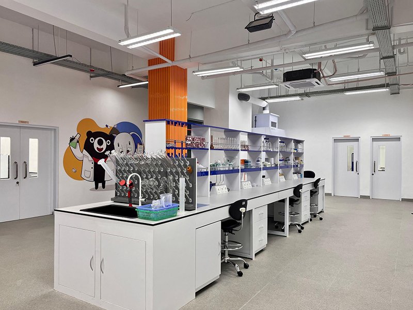
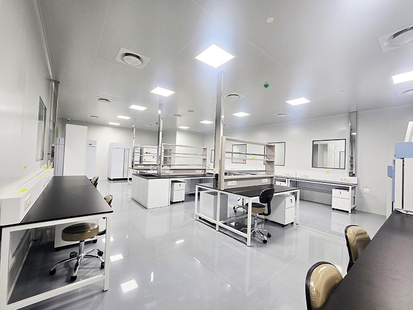
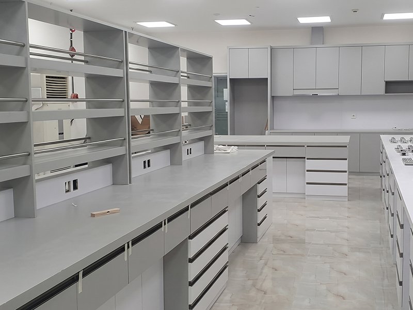
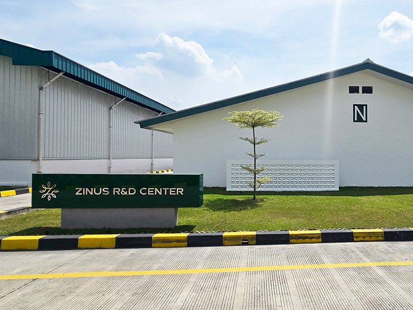
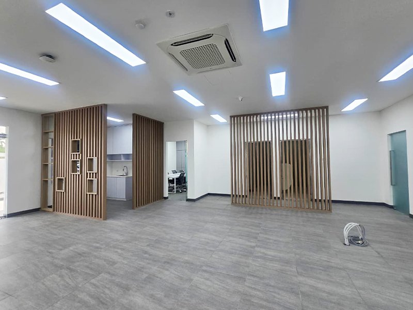
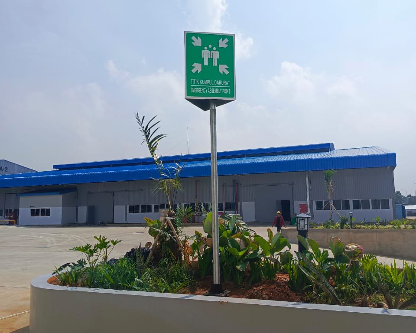
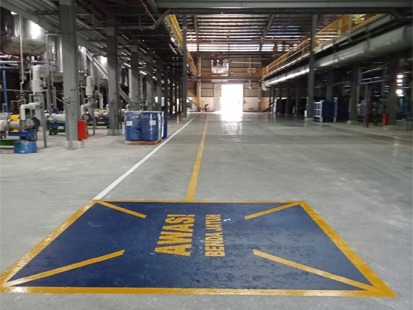
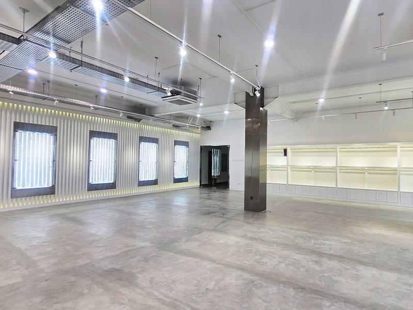
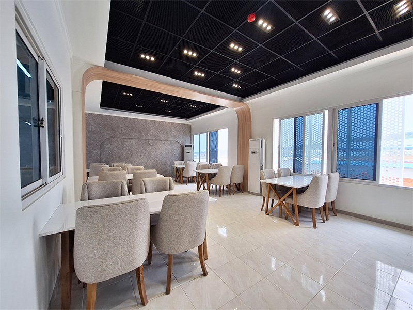
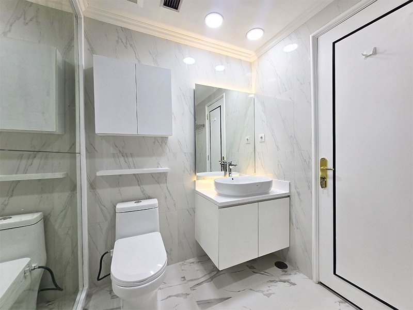
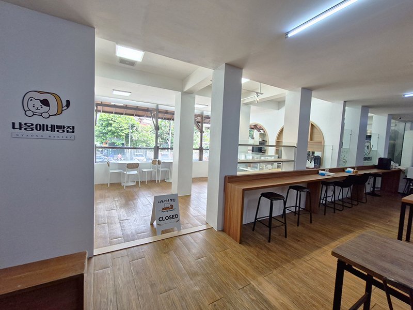
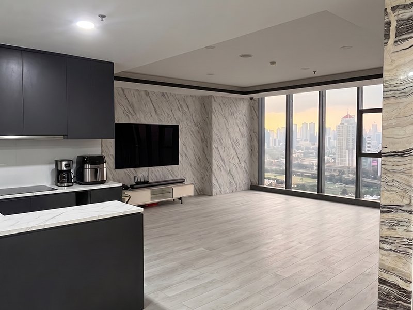
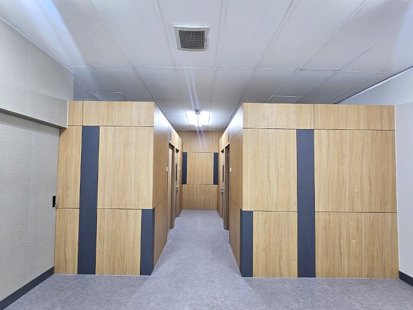
OFFICE LABORATORY FACTORY OTHER Interior Office, FKA | Surabaya The design concept focuses on creating a modern, professional, and functional workspace that combines executive character with a comfortable meeting environment. The overall interior uses a minimalist contemporary approach, emphasizing clean lines, warm wood finishes, neutral colors, and efficient spatial organization. Interior Office, PT. Eblo Teknologi Indonesia | Jakarta The interior is designed to create a seamless balance between professionalism and warmth. Light wood wall panels dominate the space, providing a natural and inviting atmosphere, while the black marble reception counter serves as a bold focal point that conveys prestige and confidence. The linear composition and uncluttered layout enhance visual clarity, allowing displayed products to become the center of attention. Interior Office, PT. Haju Medical Indonesia | Jakarta This interior concept blends contemporary corporate aesthetics with hospitality-inspired comfort, creating a welcoming reception and brand showcase environment. Designed for a medical or healthcare-related company, the space communicates professionalism, trust, and innovation while maintaining a warm and relaxing atmosphere for visitors and clients. Interior Office, PT. LG Electronics R&D Center | Cikarang Barat The design is inspired by the evolving nature of modern workplaces, where collaboration and informal interaction play a crucial role in productivity and innovation. The open-plan layout eliminates physical barriers, creating a fluid environment that supports various work styles—from casual discussions and brainstorming sessions to individual relaxation and focused collaboration. Showroom Office, PT. LG Innotek | Bekasi The space is designed as a multifunctional innovation lounge where employees, visitors, and clients can connect, collaborate, and experience the brand in a relaxed and inspiring setting. The open-plan layout encourages communication while maintaining a sense of order and visual clarity. Office Interior, PT. Zinus Dream Indonesia | Tangerang The design is centered around the idea of creating an inspiring journey through the office. Rather than treating the corridor as a purely functional passageway, it is designed as an architectural feature that enhances user experience, encourages visual connectivity, and strengthens the company's contemporary image. Showroom, PT. LG R&D Electronics Center | Cikarang The design is inspired by the concept of technological evolution and user experience. Every element within the space is strategically arranged to guide visitors through a journey of discovery—from the company's history and milestones to its latest innovations and flagship products. Main Office, PT. Daesang Food Indonesia | Karawang This design concept redefines the traditional corporate reception area by integrating hospitality-inspired comfort, contemporary aesthetics, and strong brand representation. The lobby serves as a multifunctional space that welcomes visitors, facilitates informal collaboration, and communicates the company’s professional identity through a clean, elegant, and inviting environment. Main Office SELATOX | Depok The design is centered around the idea of creating a calm and efficient circulation space that enhances the overall workplace experience. By utilizing a neutral color palette, reflective finishes, and strategic natural lighting, the corridor becomes more than a passageway—it acts as a welcoming transition zone that reinforces the company's modern and professional identity. Main Office, STARCOSPHARM & KOTRIO | Jakarta The space is designed around the principle of simplicity and efficiency, where natural light, panoramic city views, and minimalist architectural elements become the primary design features. The open layout provides flexibility for various workspace configurations while maintaining a calm and organized environment. Stair Zone, LG Innotek | Bekasi The staircase is designed as a ceremonial transition space that connects different levels while creating a memorable visual journey. The use of symmetrical wall paneling and monochromatic tones enhances the perception of height and spaciousness, turning the stairwell into a sophisticated architectural statement. The design balances classic decorative elements with modern simplicity, resulting in a timeless interior that feels both luxurious and contemporary. Lobby B, LG Innotek | Bekasi This space embodies a modern industrial style combined with a professional corporate atmosphere. The design emphasizes openness, transparency, and functionality through the use of exposed materials, large glass panels, and clean geometric forms. The double-height volume creates a strong visual impact, making the lobby feel spacious, welcoming, and contemporary. Auditorium, LG Innotek | Bekasi This auditorium is designed to support professional presentations, training sessions, seminars, and corporate events. The concept combines modern functionality, ergonomic comfort, and visual sophistication, creating an environment that enhances audience engagement and knowledge sharing. Clean architectural lines, integrated lighting, and bold seating colors establish a dynamic yet professional atmosphere. Office, Dongsung Chemical | Karawang This office design embraces a modern minimalist workspace concept that prioritizes natural light, visual openness, employee comfort, and collaboration. The space combines clean architectural lines, neutral color palettes, and soft furnishings to create a professional yet welcoming environment. Pharmacy Laboratory, Daewoong ITB | Bandung The laboratory is envisioned as a next-generation research environment where scientific excellence and creative thinking coexist. The open laboratory layout promotes teamwork and operational efficiency, while colorful design accents introduce energy and personality into an otherwise highly technical setting. Laboratory, SK Plasma Core Indonesia | Karawang The laboratory is designed around the concept of precision-driven innovation, where every architectural and functional element supports accuracy, productivity, and compliance. The minimalist interior language emphasizes cleanliness and operational efficiency, while the open laboratory layout encourages collaboration and seamless workflow among researchers. Laboratory, PT. Daesang Food Indonesia | Karawang This laboratory is designed with a Modern Minimalist and Functional Laboratory approach, emphasizing efficiency, cleanliness, safety, and organization. The space combines a neutral color palette, ergonomic workstations, and high-performance materials to create a professional environment that supports research, testing, and product development activities. Laboratory, PT. ZINUS R&D CENTER | Tangerang This space is designed as a Modern Minimalist Innovation Hub, combining functionality, clean aesthetics, and professional presentation. The area serves as a transition zone between research, development, and visitor engagement spaces, showcasing products, samples, and information in a refined and organized environment. Laboratory, ZINUS | Tangerang This space is designed as a Modern Minimalist Innovation Hub, combining functionality, clean aesthetics, and professional presentation. The area serves as a transition zone between research, development, and visitor engagement spaces, showcasing products, samples, and information in a refined and organized environment. Assembly Point, Dongsung Chemical | Karawang A designated safe area for building occupants or visitors to gather after evacuation during an emergency. This location is crucial to ensure safety, must be free from additional hazards, and should be at a safe distance (approximately 50 meters) from the building. Caution: Falling Objects, Dongsung Chemical | Karawang “Beware of Falling Objects” is a warning sign used to alert people that there is a (danger) of objects falling from above, such as in construction areas, warehouses, or near tall buildings. It reminds people to stay alert and take precautions to avoid injury. Showroom, Win Textile | Purwakarta The interior design concept presented in this image combines modern minimalism, industrial aesthetics, and functional flexibility to create a spacious and contemporary showroom environment. The design emphasizes openness, clean lines, neutral materials, and a carefully planned lighting system. Canteen, Dongsung Chemical | Karawang The design focuses on creating an open, bright, and comfortable atmosphere that encourages relaxation and social interaction. Large windows maximize natural daylight and provide visual connectivity with the outdoor environment, while the neutral-toned furniture enhances the sense of spaciousness. Puri Imperium Apartment | Jakarta This design concept carries the theme of a Modern Industrial Laboratory with a Playful & Functional touch. This room successfully balances the professional feel of a laboratory with a relaxed atmosphere. Nyaong Bakery, New Seoul | Jakarta This design beautifully marries traditional East Asian architectural motifs with modern commercial functionality. It leverages natural textures and classic structural elements to create a warm, inviting, and culturally resonant exterior that stands out in a contemporary urban setting. Lavenue, Apartment | Jakarta A modern minimalist interior design with Japanese-inspired furniture emphasizes simplicity, functionality, and natural harmony. The space is clean and uncluttered, featuring neutral color palettes such as white, beige, soft gray, and warm wood tones. Large open areas, natural lighting, and balanced layouts create a calm and relaxing atmosphere. Japanese-style furniture made from natural wood, with low-profile designs and clean lines, adds warmth and elegance to the interior. LG Innotek, Clinic | Cikarang The concept is a perfect blend of natural textures and architectural order, creating a balanced and visually engaging space. The focus is on the rhythmic interplay between warm, organic wood and rigid, dark geometric shapes.