Showroom | Win Textile
Purwakarta, Indonesia
Interior Design Concept: Modern Industrial Minimalist Showroom
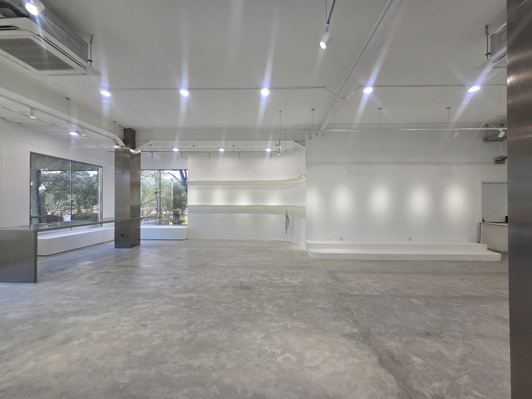
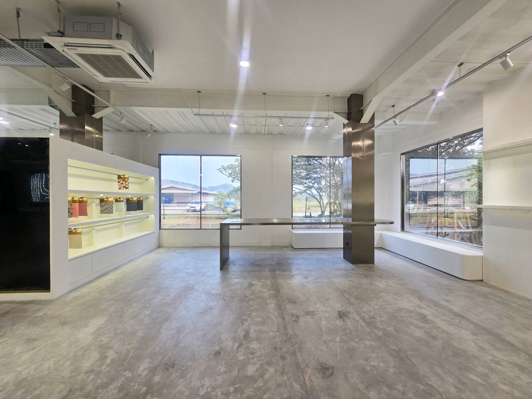
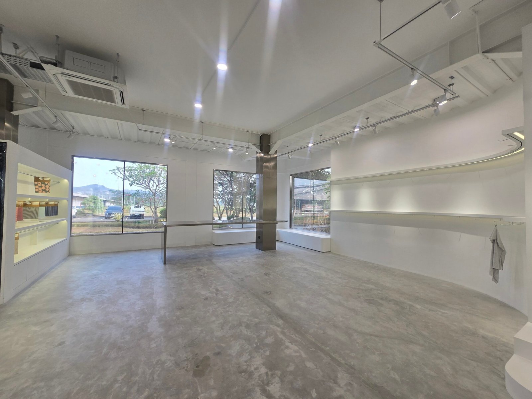
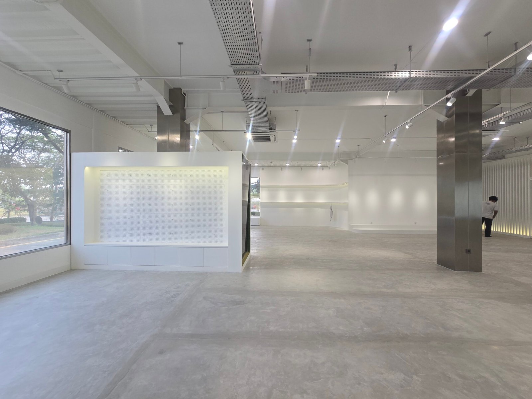
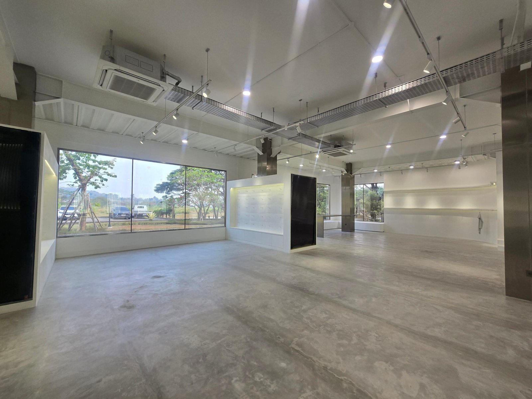
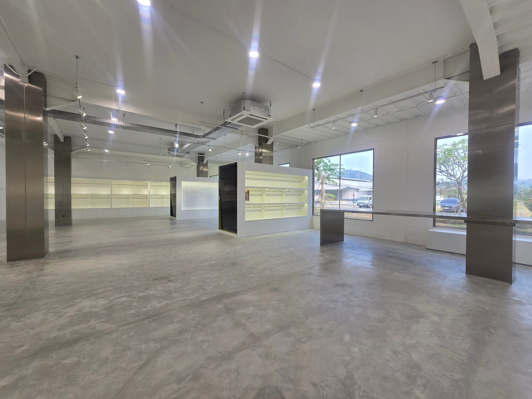
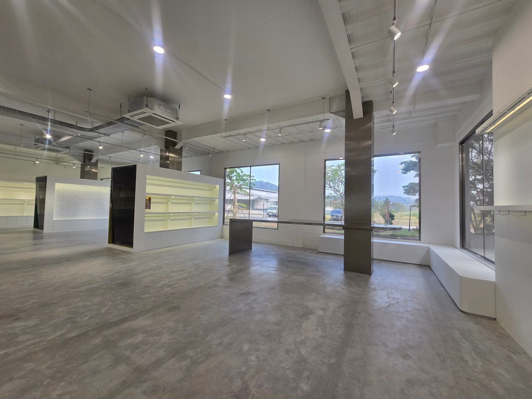
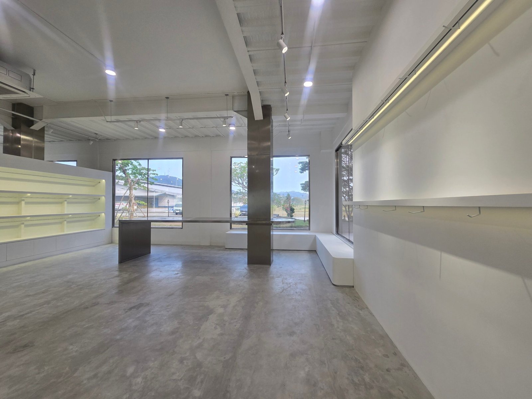
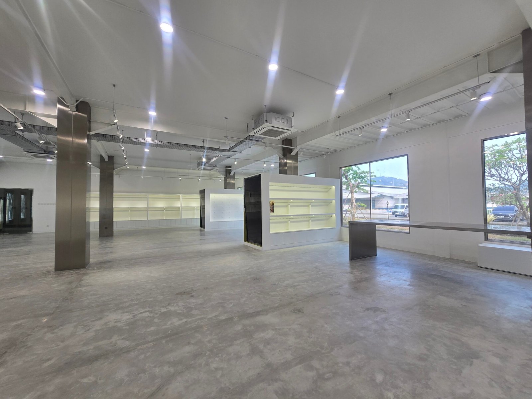
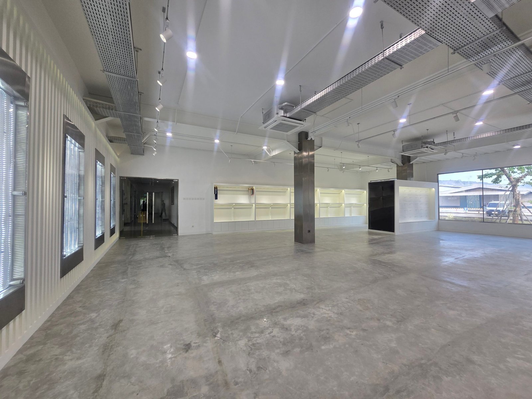
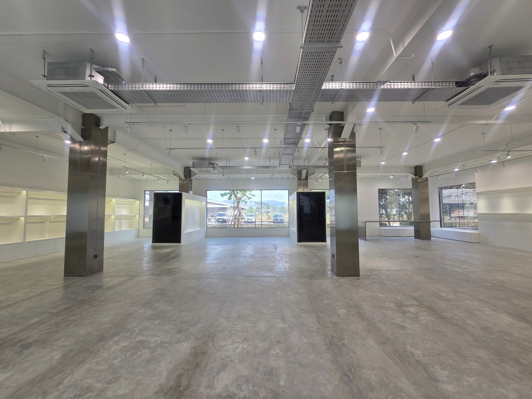
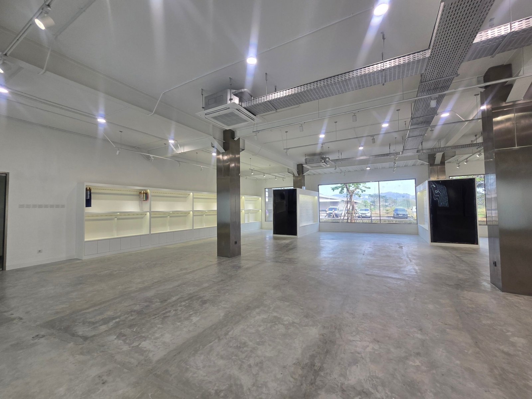
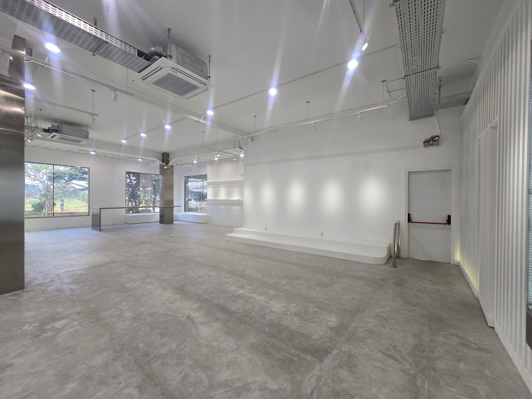
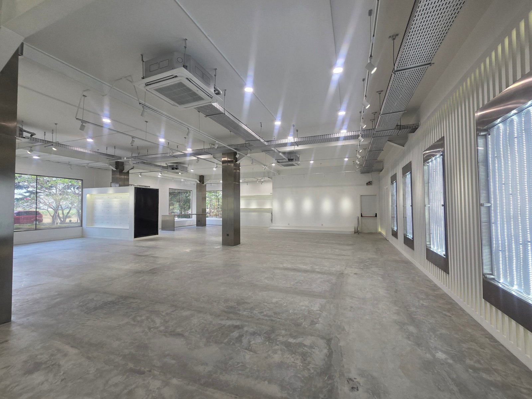
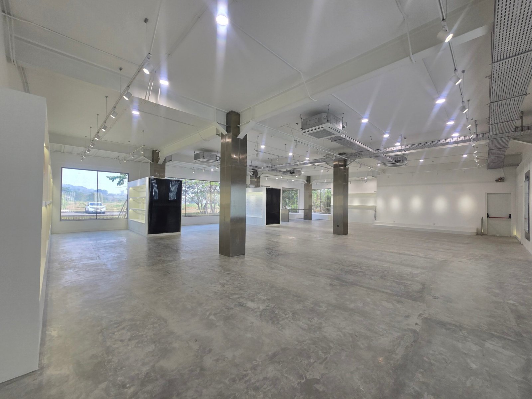
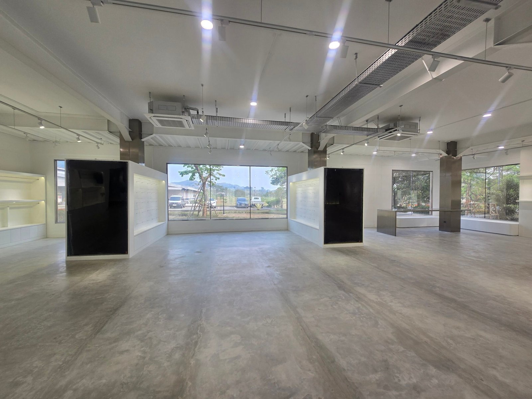
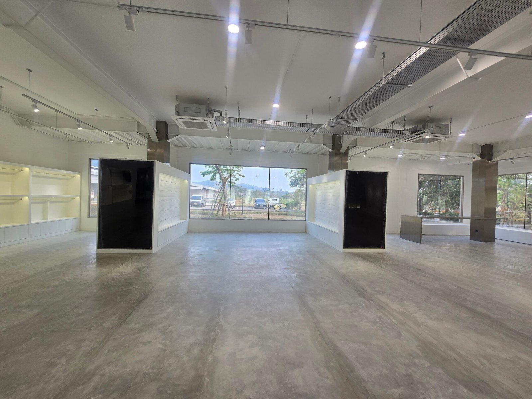
The interior design concept presented in this image combines modern minimalism, industrial aesthetics, and functional flexibility to create a spacious and contemporary showroom environment. The design emphasizes openness, clean lines, neutral materials, and a carefully planned lighting system.
1. Overall Design Concept
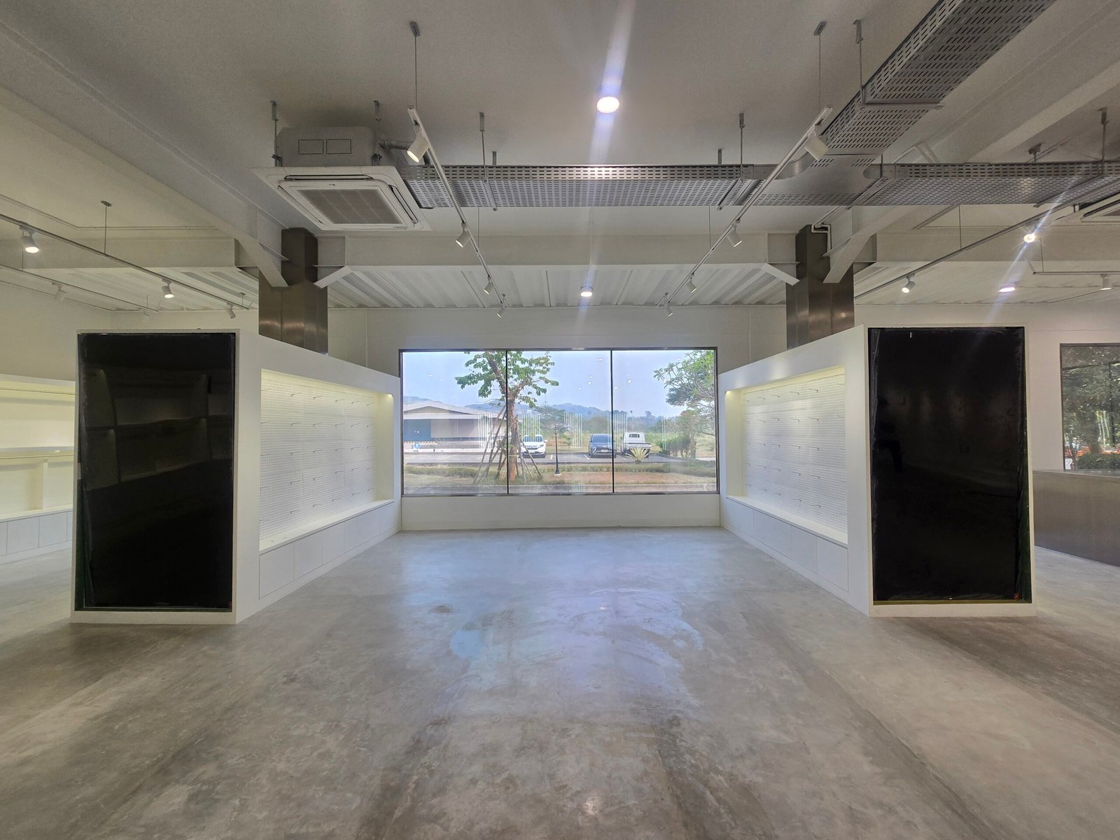
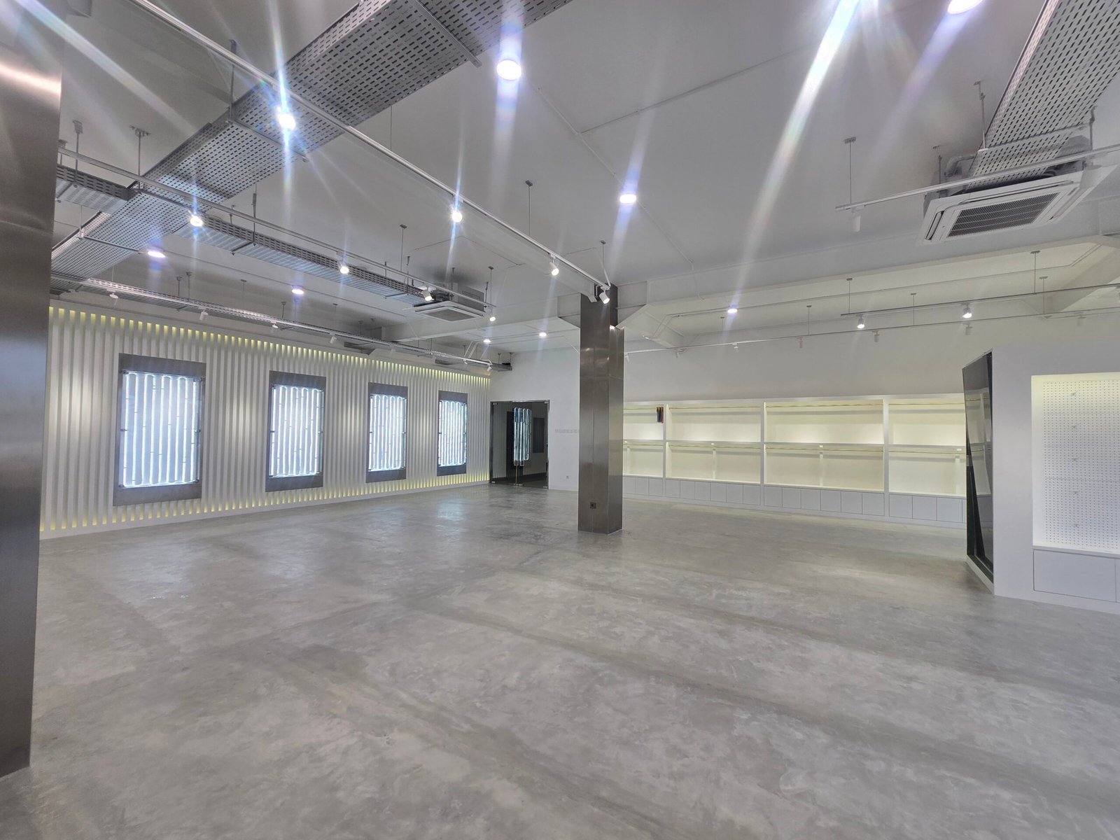
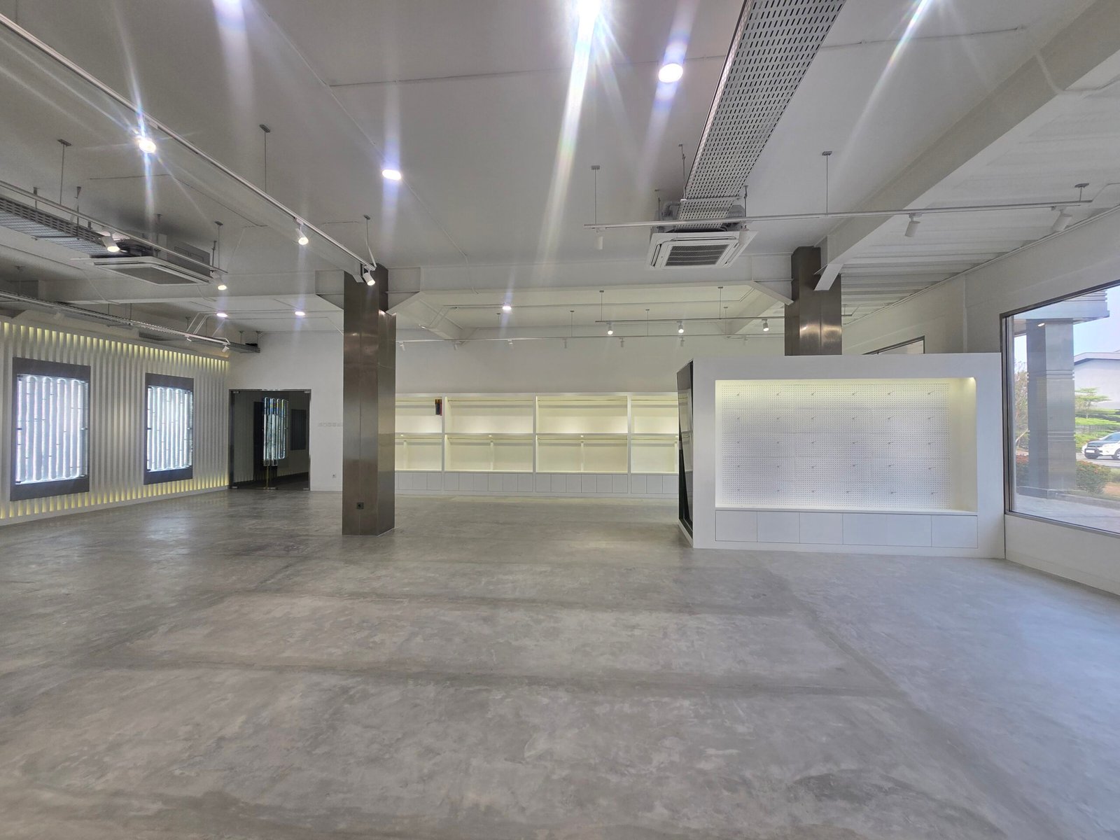
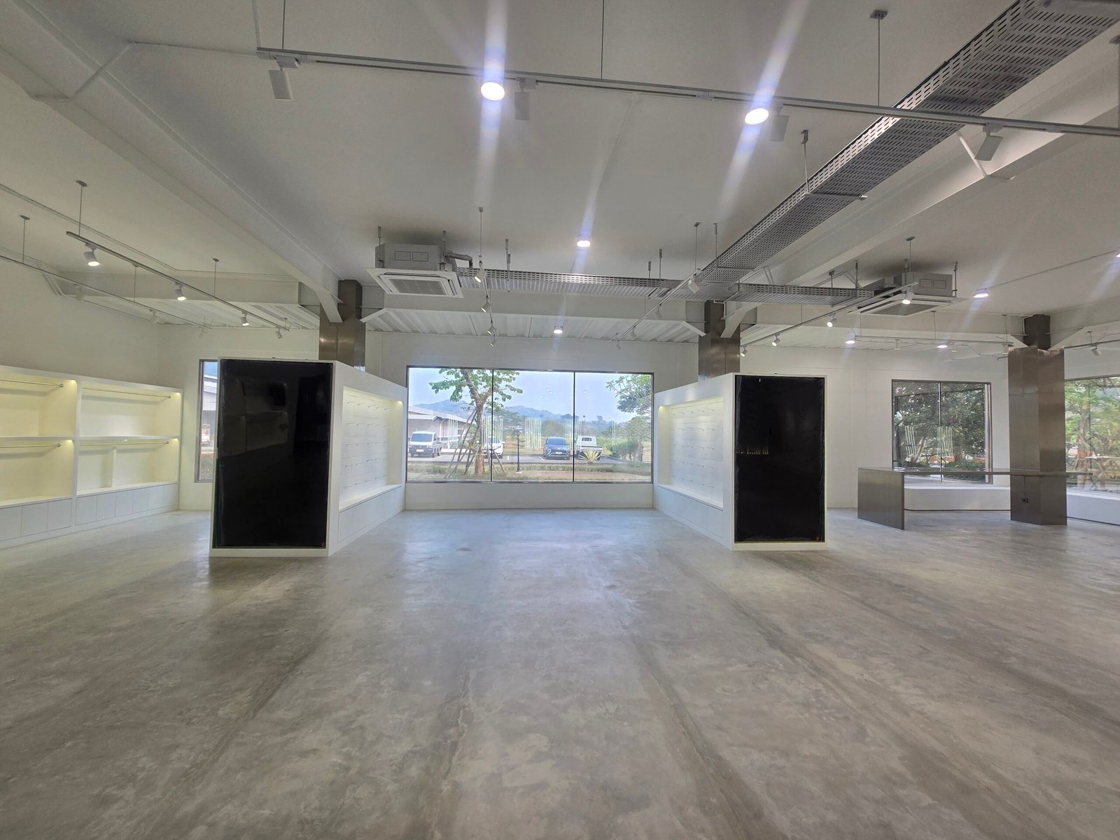
The main concept is “Modern Industrial Minimalism”, where simplicity and functionality become the primary elements of the space. The interior is designed with an open-plan layout to create a sense of spaciousness and flexibility, allowing the area to be used for product displays, exhibitions, events, presentations, or other commercial activities.
The combination of exposed ceiling elements, concrete flooring, metal structures, and clean white surfaces creates a contemporary industrial atmosphere while maintaining a bright and professional appearance.
2. Open Space Layout
The space adopts an open-plan concept with minimal physical barriers. This layout provides several advantages:
Creates a wider and more spacious visual impression.
Allows flexible furniture and display arrangements.
Improves circulation and movement throughout the space.
Makes the showroom adaptable for different functions and events.
Provides a clear visual connection between different areas.
The large open area can easily be transformed according to changing exhibition or commercial requirements.
3. Ceiling Design
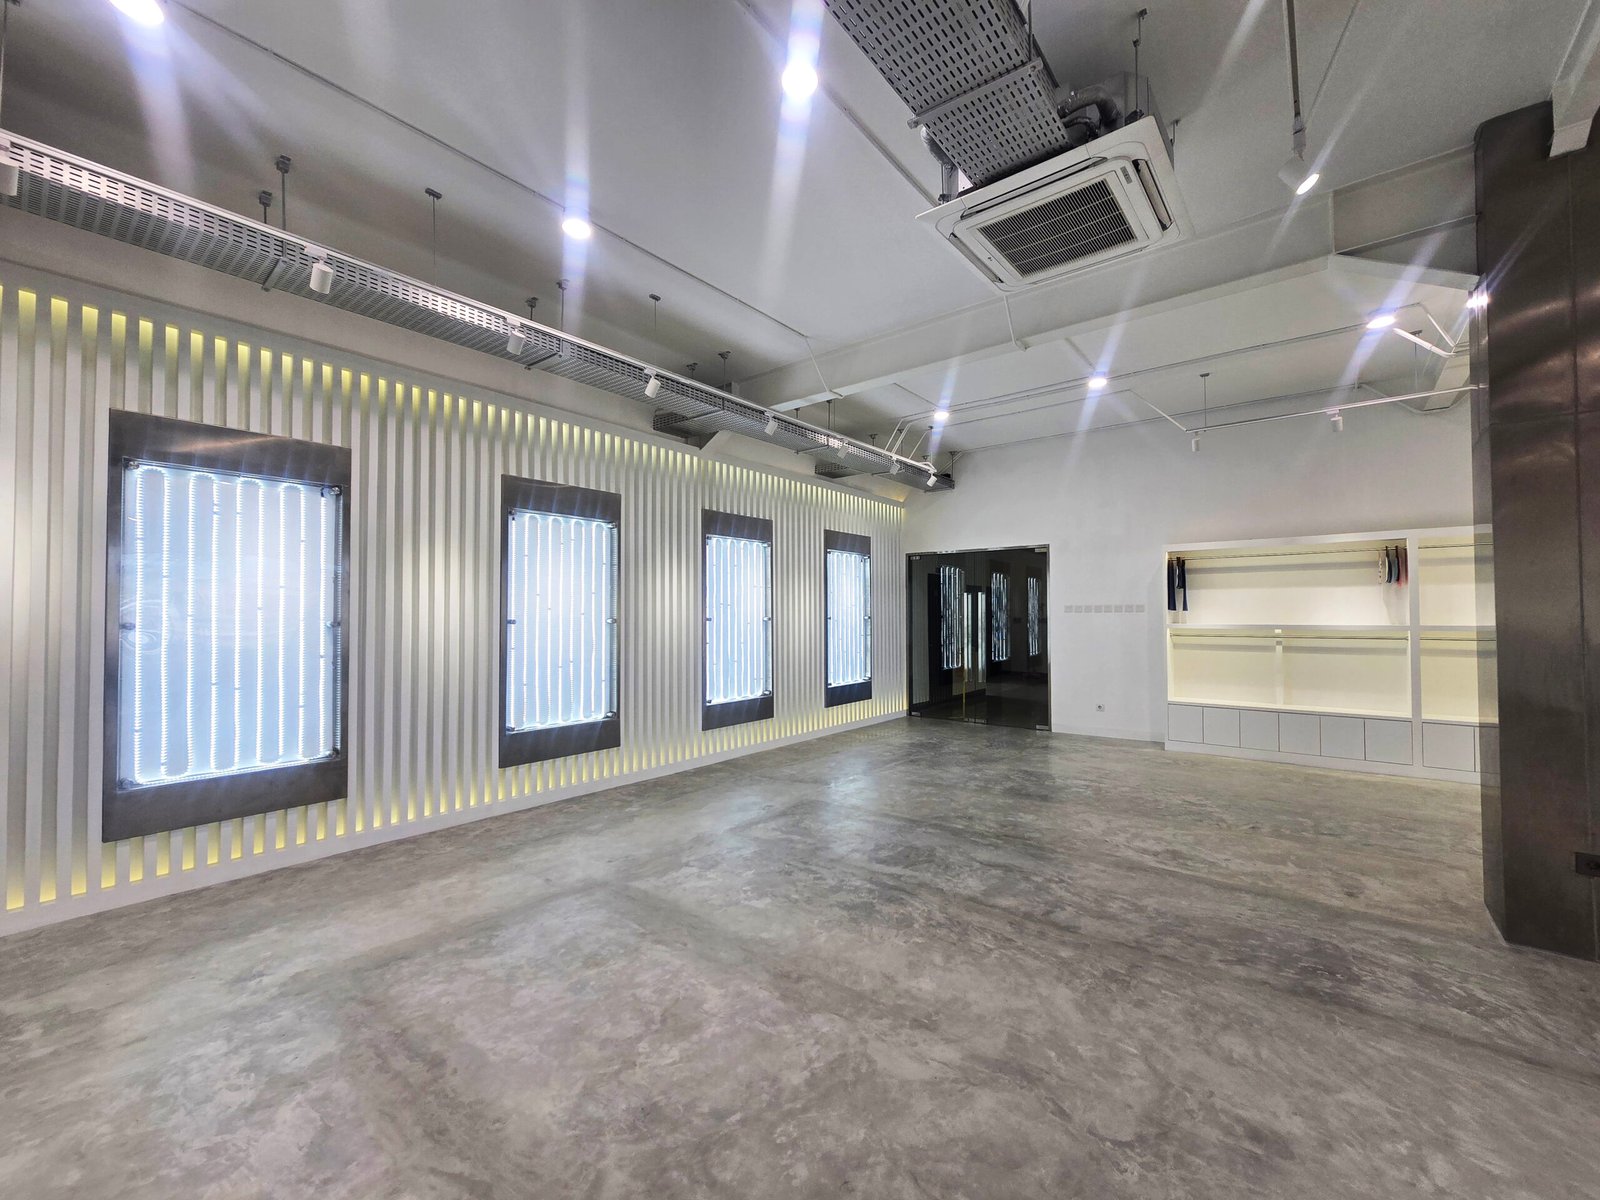
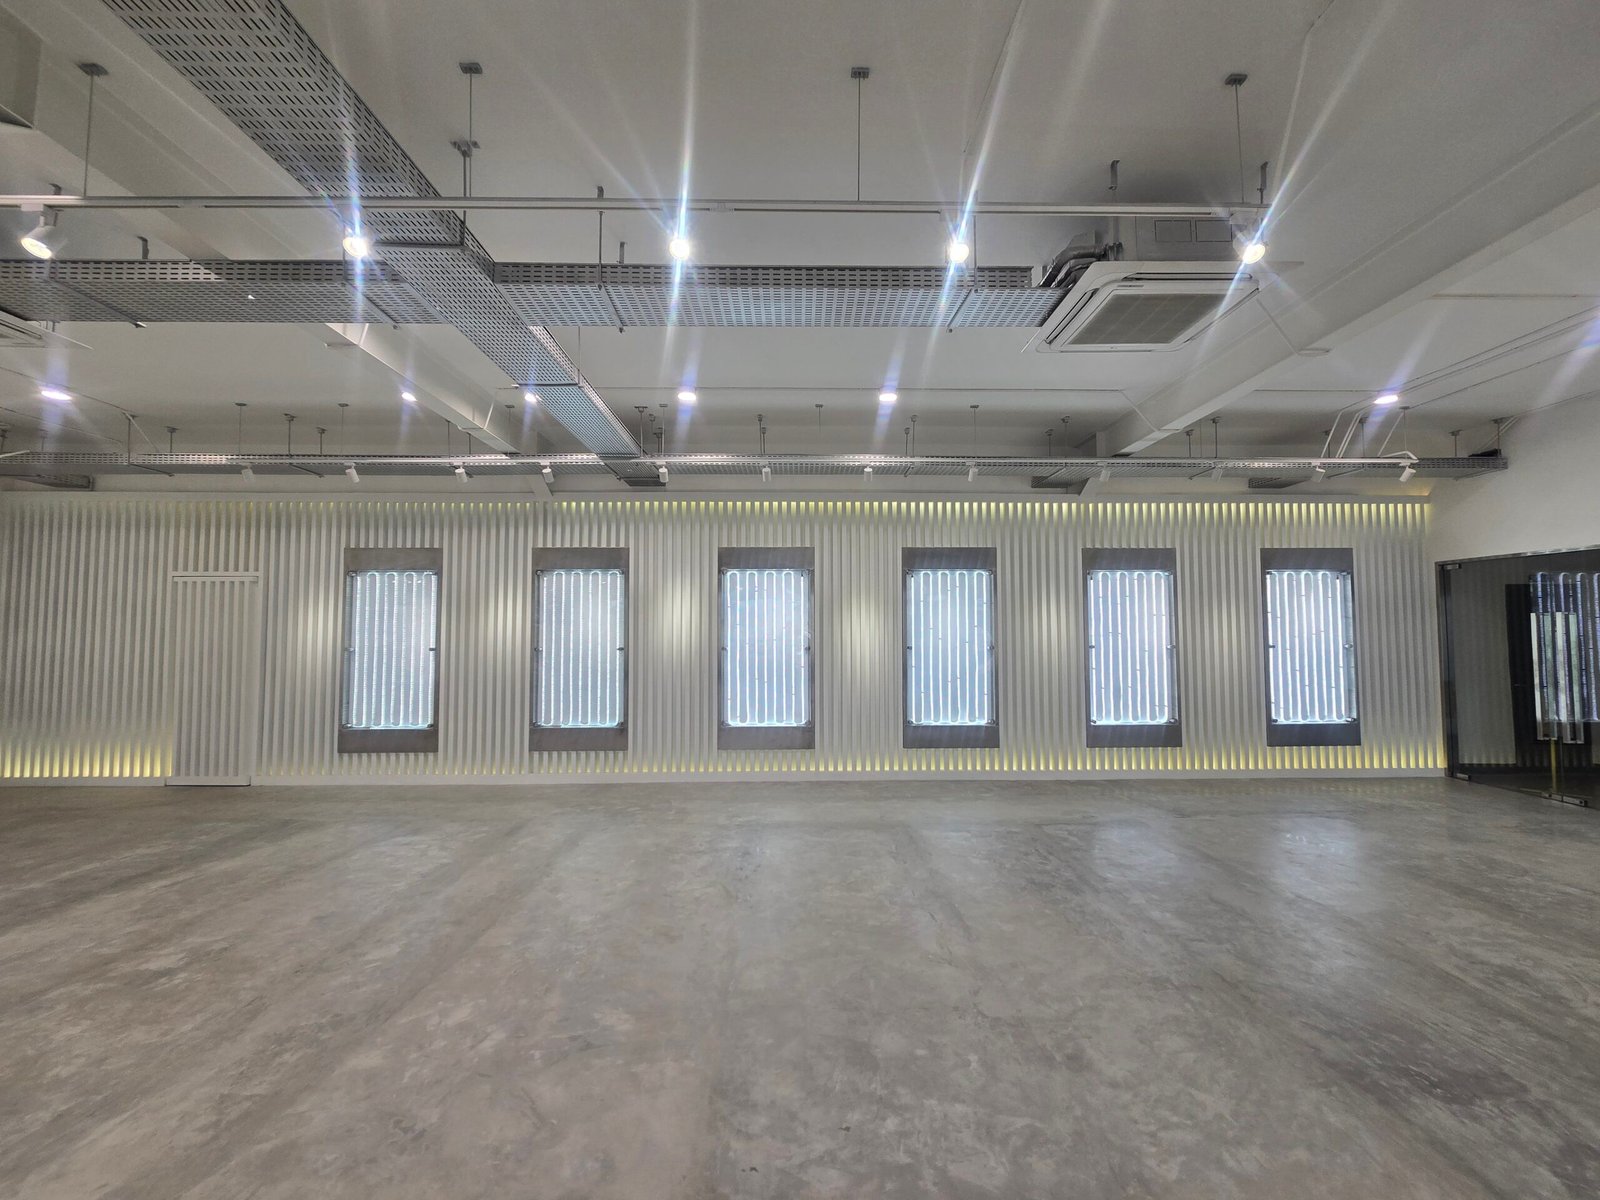
The ceiling features an industrial exposed ceiling concept, where mechanical and electrical elements are intentionally left visible. This creates a modern and authentic industrial character.
The ceiling design includes:
Exposed mechanical and electrical installations.
Visible air-conditioning and ventilation systems.
Metal ceiling panels and structural elements.
Suspended track lighting.
Hanging spotlights with flexible positioning.
This approach not only creates a distinctive visual identity but also makes maintenance and future modifications easier.
4. Lighting Concept
Lighting plays an important role in defining the atmosphere of the space. The design combines general lighting and accent lighting to provide both functionality and visual appeal.
General Lighting
Ceiling-mounted spotlights provide overall illumination throughout the room, ensuring that the space remains bright and comfortable.
Accent Lighting
Track lights can be directed toward specific display areas, products, walls, or architectural features. This creates visual hierarchy and allows important elements to become the main focus.
Decorative Lighting
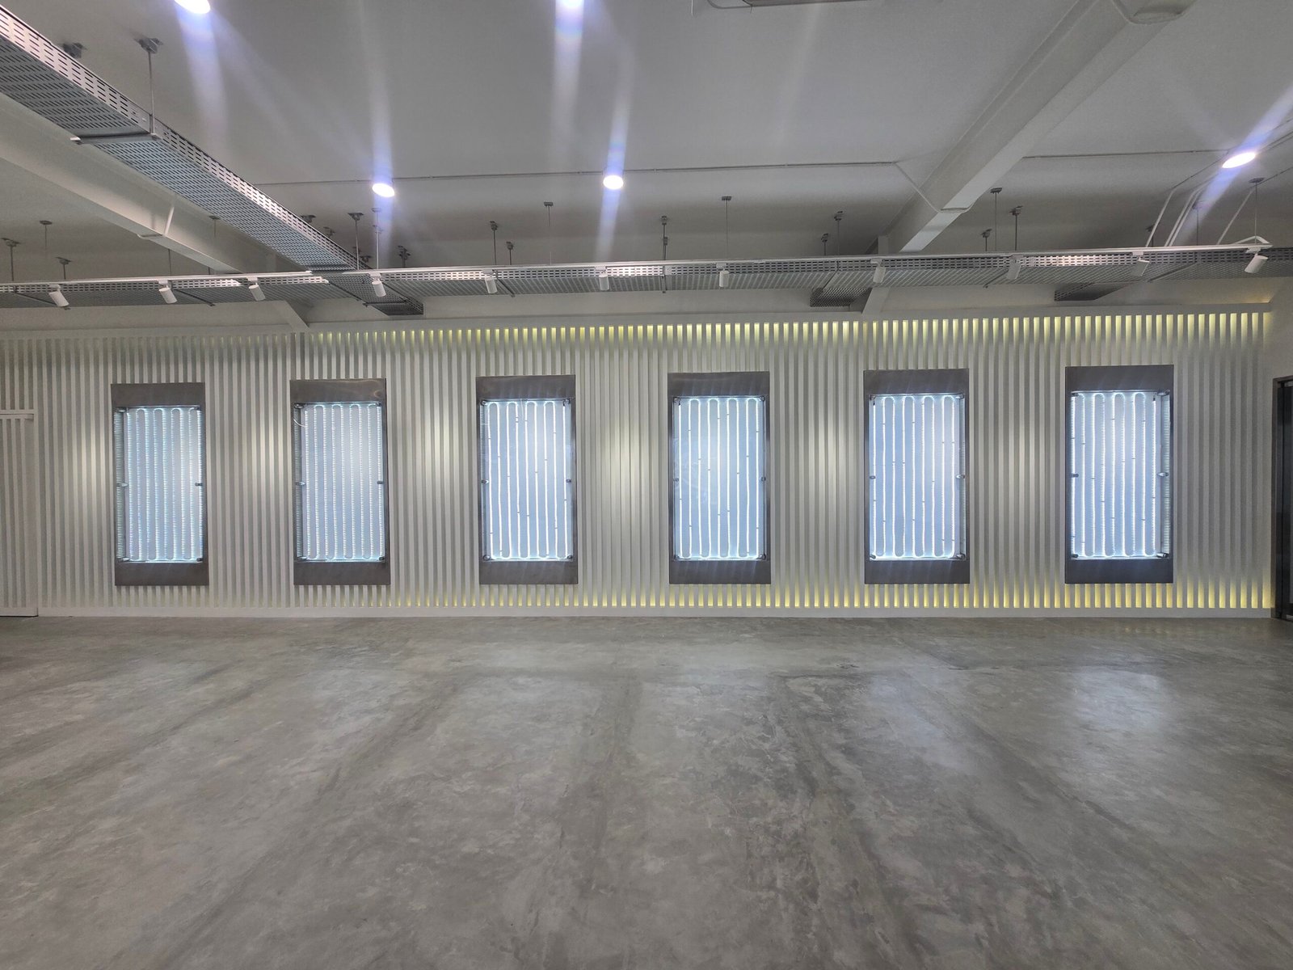
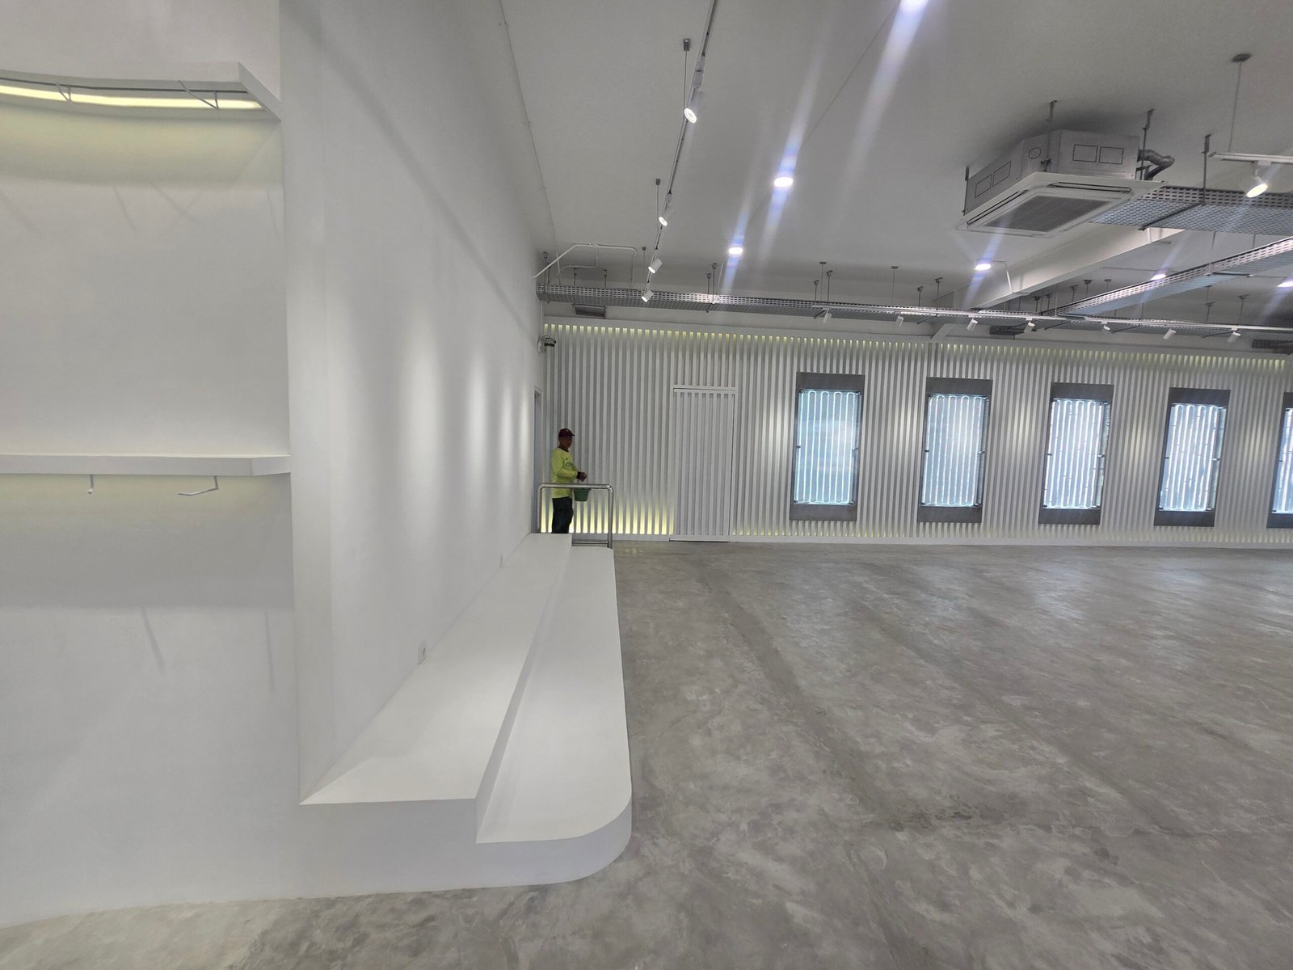
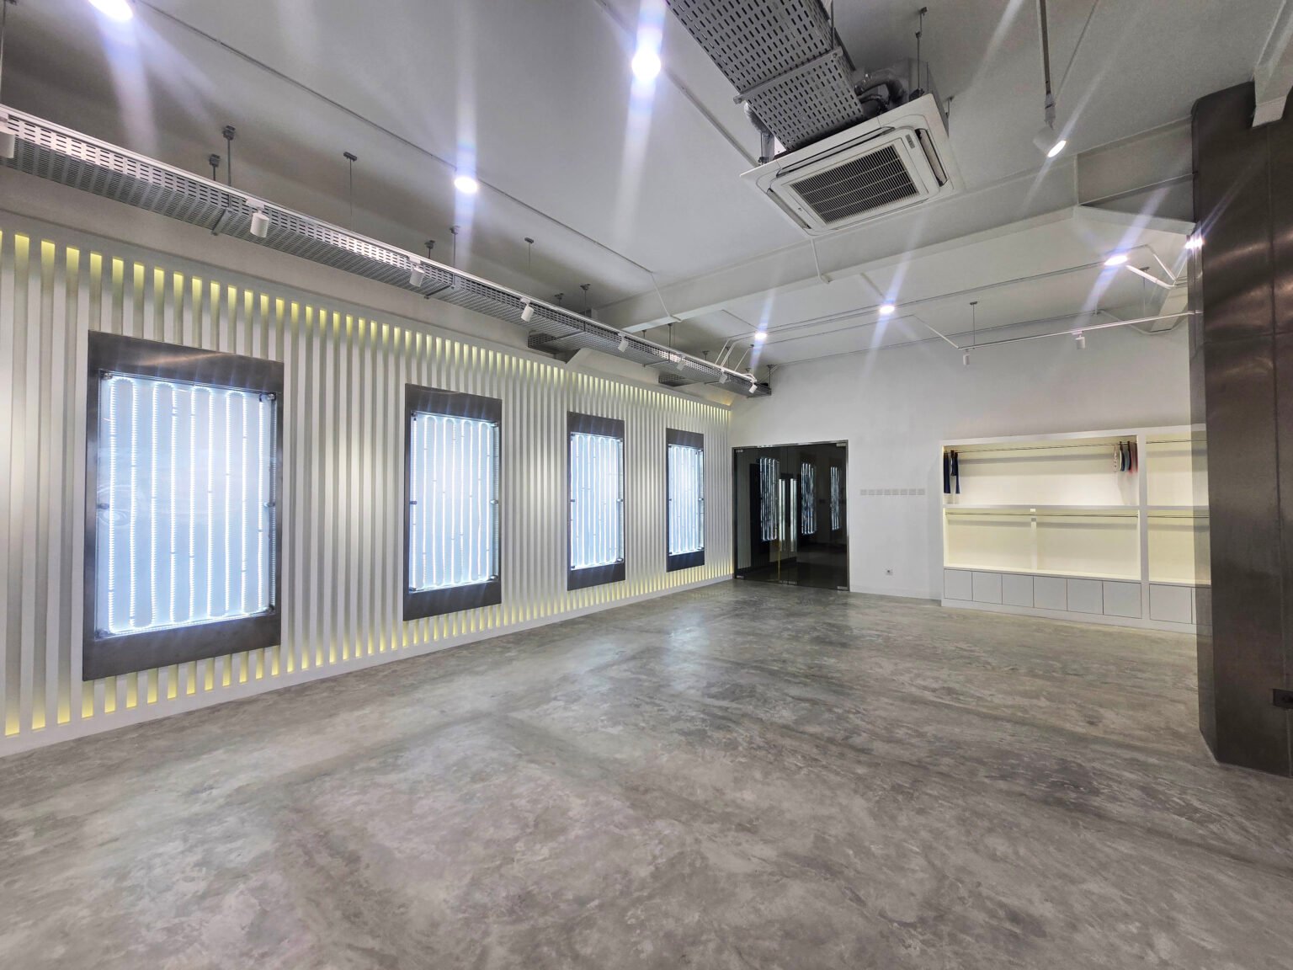
Vertical lighting integrated into the wall creates a dramatic visual effect and adds depth to the interior. The linear lights also emphasize the height and architectural rhythm of the wall.
5. Wall Design
The walls combine clean white surfaces with vertical linear elements to create a simple yet visually interesting composition.
The vertical wall treatment provides:
A strong visual rhythm.
Additional texture without making the space feel crowded.
A modern and elegant appearance.
A suitable background for displays or branding.
The illuminated window or display openings create focal points along the wall and contribute to the overall contemporary atmosphere.
6. Flooring Material
The flooring uses a concrete or polished cement finish, which strengthens the industrial character of the interior.
The advantages of this flooring concept include:
Durable and suitable for high-traffic areas.
Easy to maintain.
Provides a seamless and spacious appearance.
Creates a neutral background for furniture and product displays.
Complements industrial materials such as metal and exposed ceiling systems.
The grey tone also creates a balanced contrast with the white walls and bright lighting.
7. Display and Storage Area
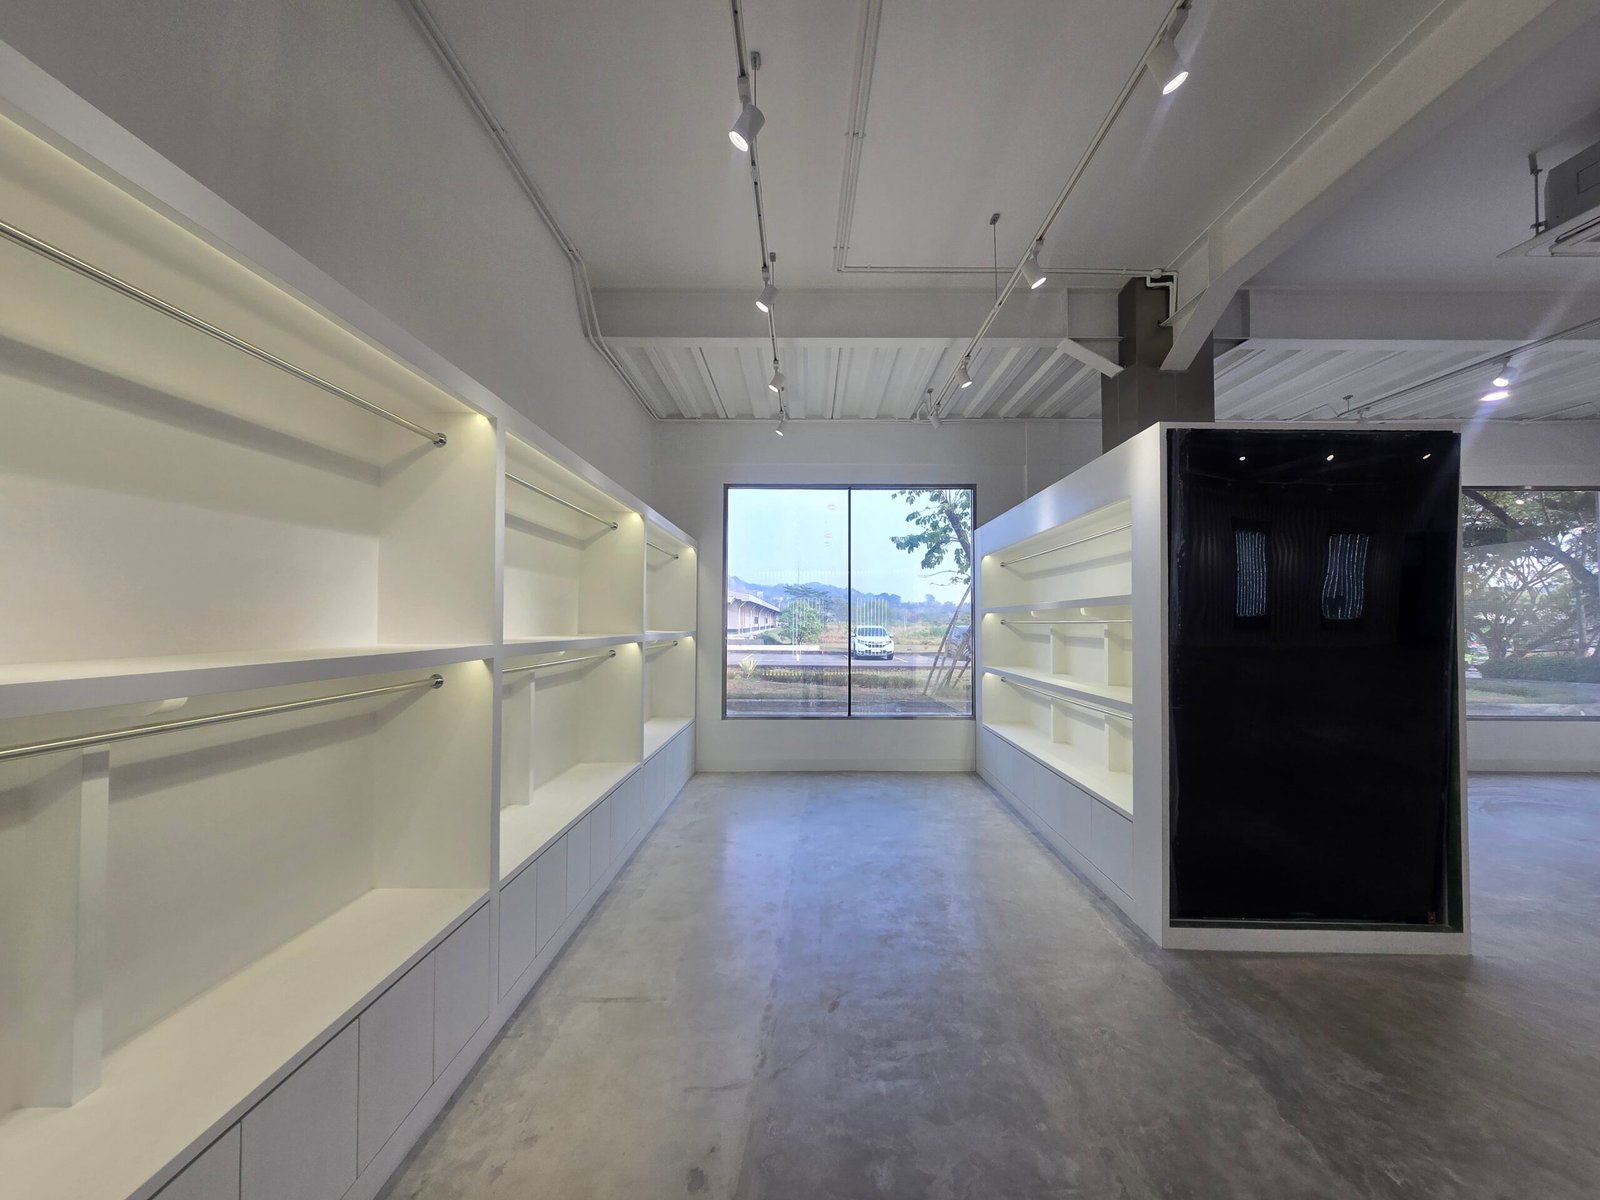
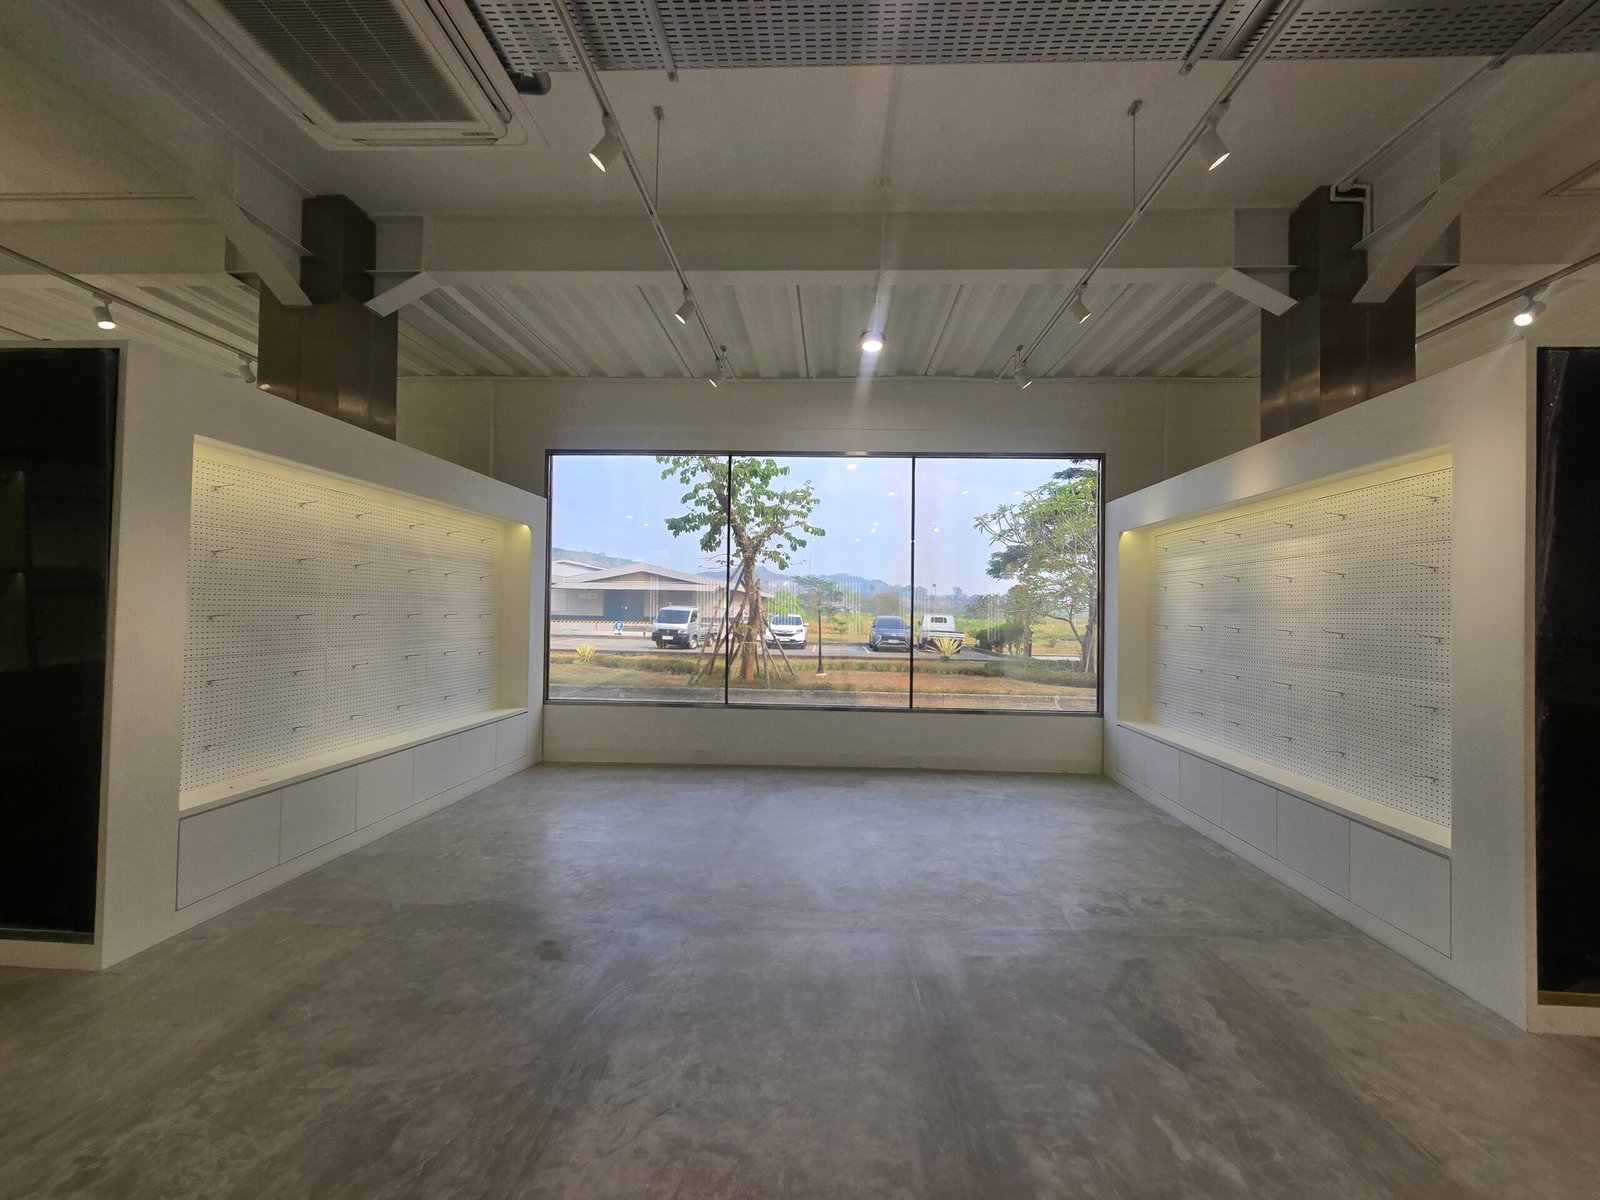
The built-in wall units on the right side of the space provide an integrated solution for product display, storage, and presentation.
The design features:
Clean horizontal lines.
Minimalist white cabinetry.
Open display compartments.
Integrated lighting.
A simple and organized appearance.
This system allows products or materials to become the visual focus while maintaining a clean and professional environment.
8. Material and Color Palette
The material selection is based on a neutral and contemporary palette:
White: Creates a clean, bright, and spacious atmosphere.
Grey concrete: Adds an industrial and modern character.
Black or dark metal: Provides contrast and architectural definition.
Glass: Enhances openness and allows natural light to enter.
Metal elements: Reinforce the industrial aesthetic.
The combination of these materials creates a balanced design that feels both professional and contemporary.
9. Central Structural Element
The central column is treated as an architectural feature rather than simply being hidden. Its dark finish creates a visual contrast against the surrounding white interior.
This element functions as:
A structural component.
A visual focal point.
A spatial divider.
An element that strengthens the industrial design identity.
10. Design Atmosphere
The overall atmosphere of the space can be described as:
Modern, clean, spacious, industrial, flexible, and professional.
The design avoids excessive decoration and instead focuses on architectural materials, lighting, proportions, and spatial openness. This creates an interior that can remain visually attractive while supporting various commercial and functional activities.