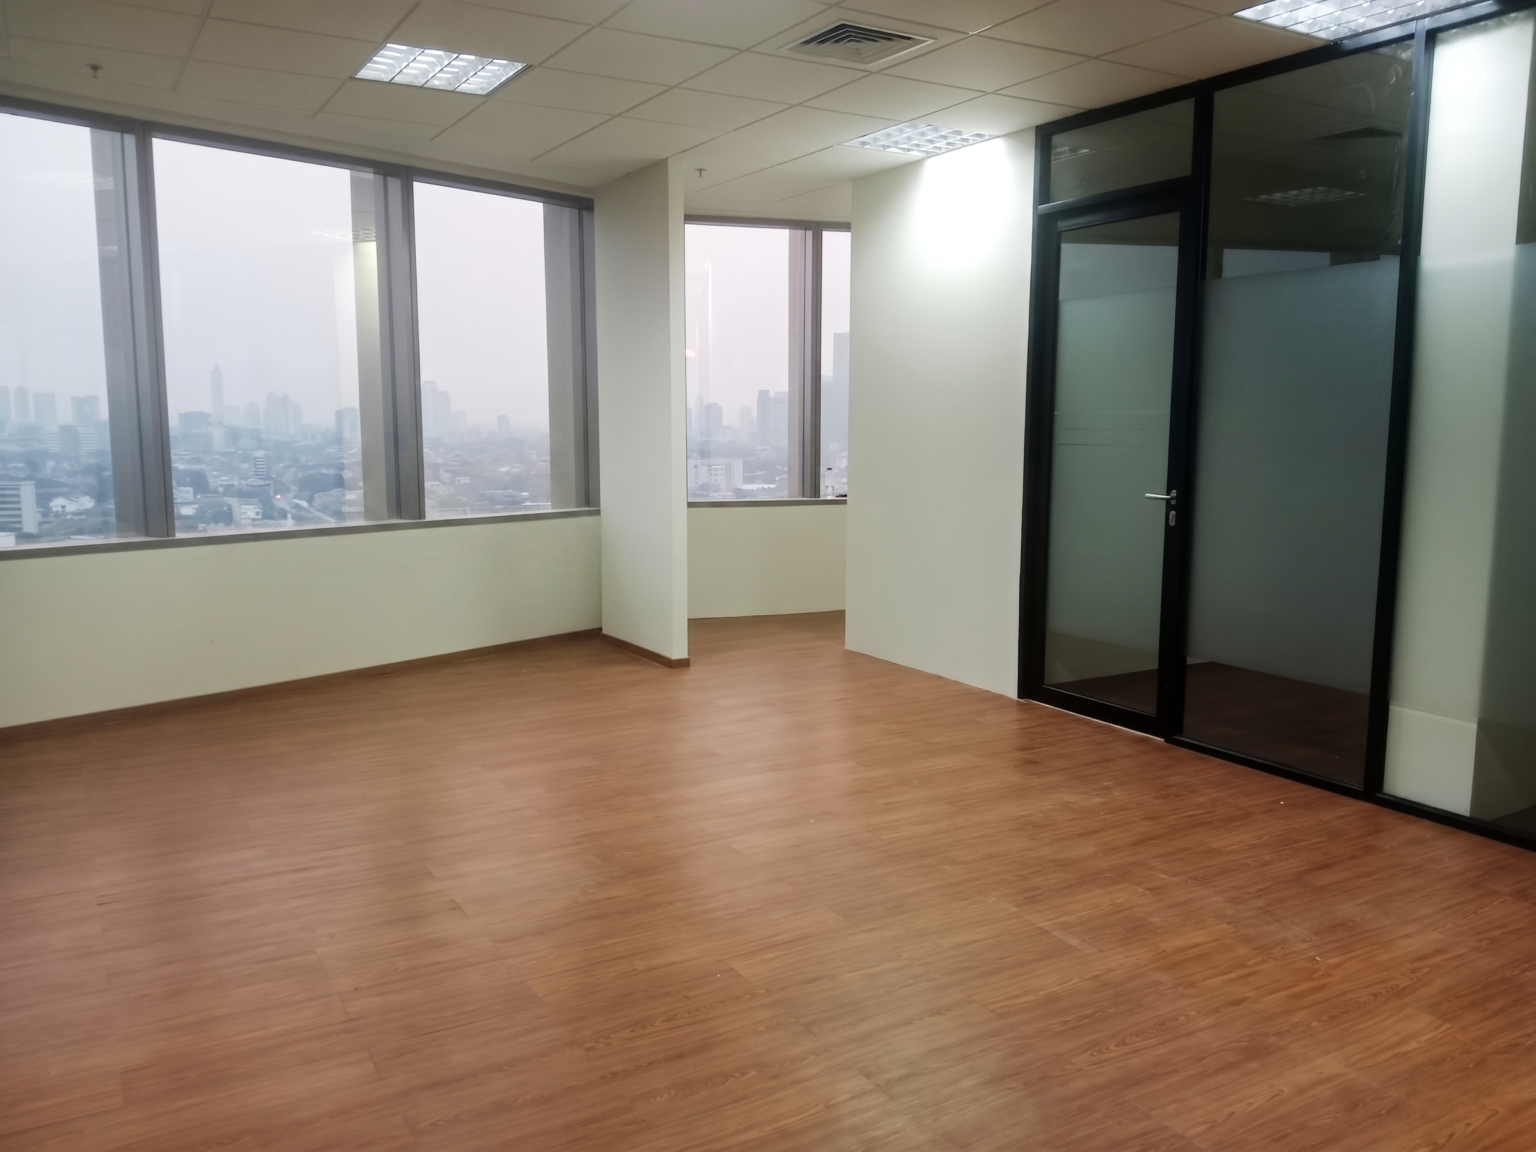
STARCOSPHARM & KOTRIO OFFICE
Jakarta, Indonesia
Modern Minimalist Interior Design Concept
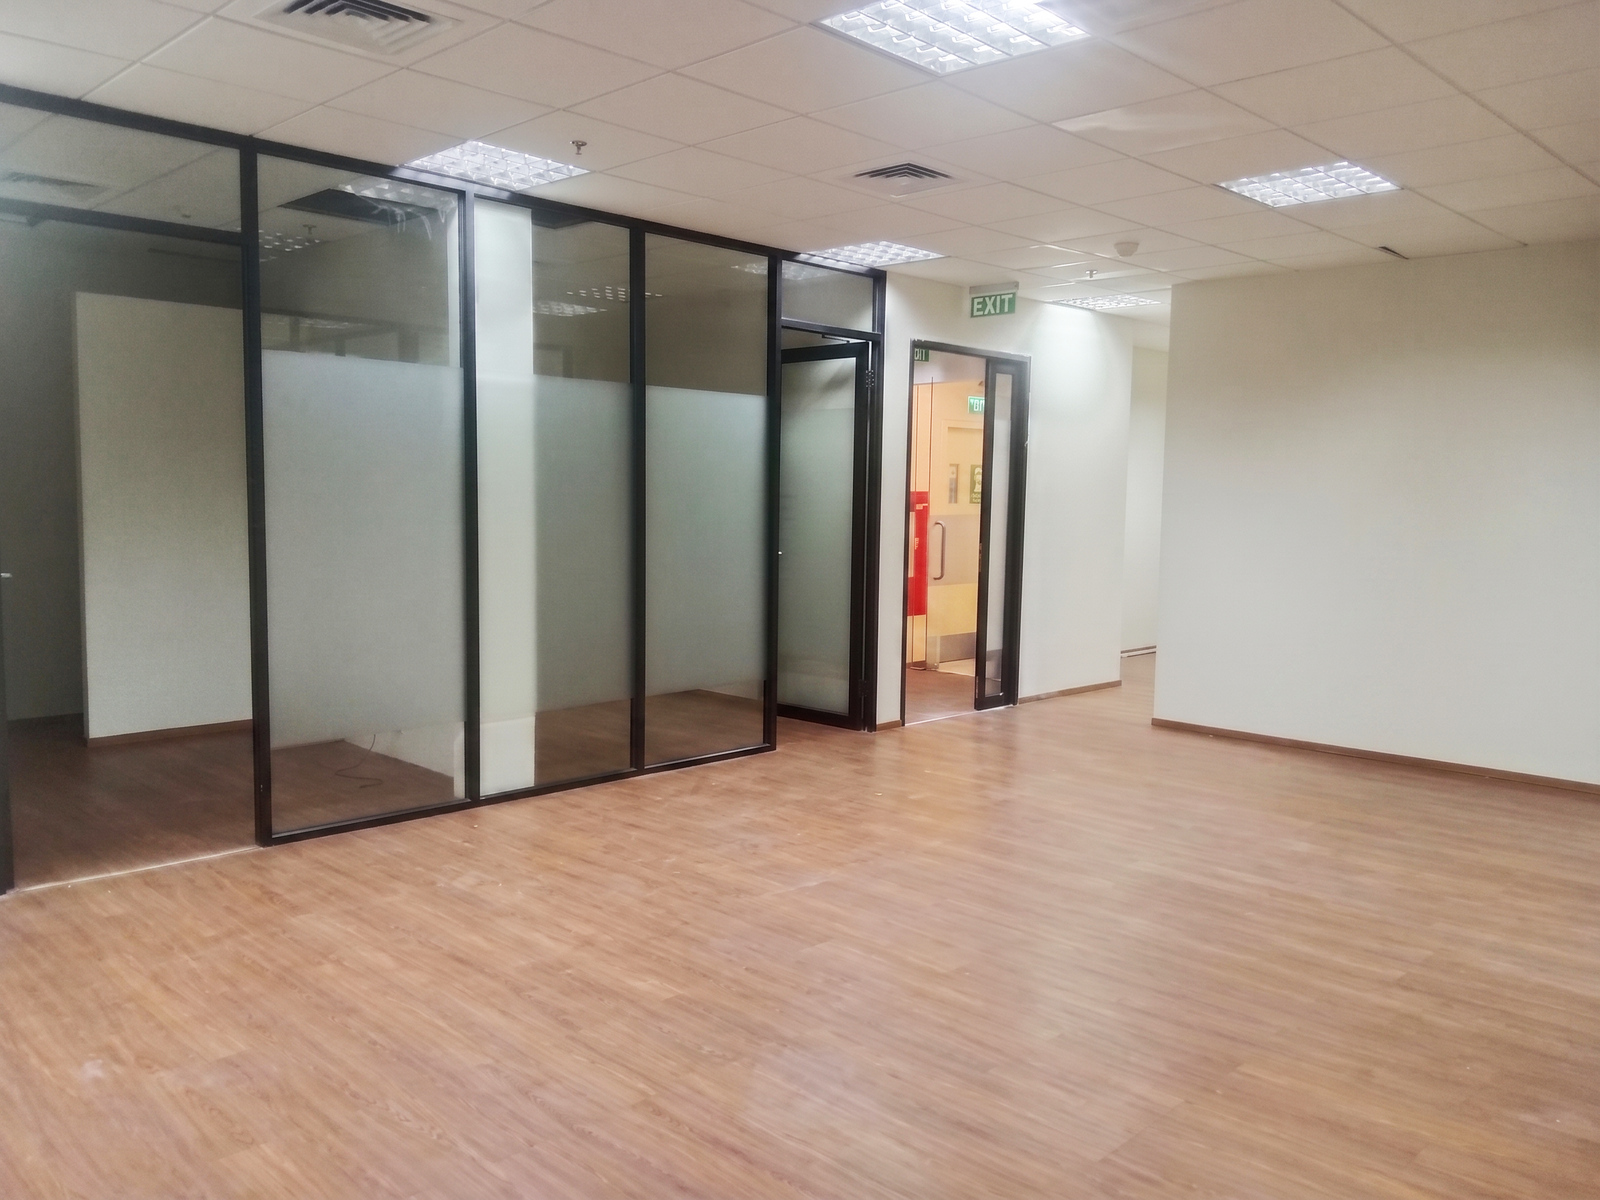
The space is designed around the principle of simplicity and efficiency, where natural light, panoramic city views, and minimalist architectural elements become the primary design features. The open layout provides flexibility for various workspace configurations while maintaining a calm and organized environment.
Large floor-to-ceiling windows frame the urban skyline, creating a strong connection between the interior and the surrounding cityscape. Glass-enclosed rooms maintain transparency and openness while providing privacy for meetings and focused work activities.
1. Panoramic City View
- Expansive windows maximize daylight penetration and offer uninterrupted urban views.
- Natural light enhances employee well-being and creates a brighter, more energy-efficient workspace.
- The city skyline becomes a natural visual focal point, adding prestige and character to the office.
2. Open and Flexible Workspace
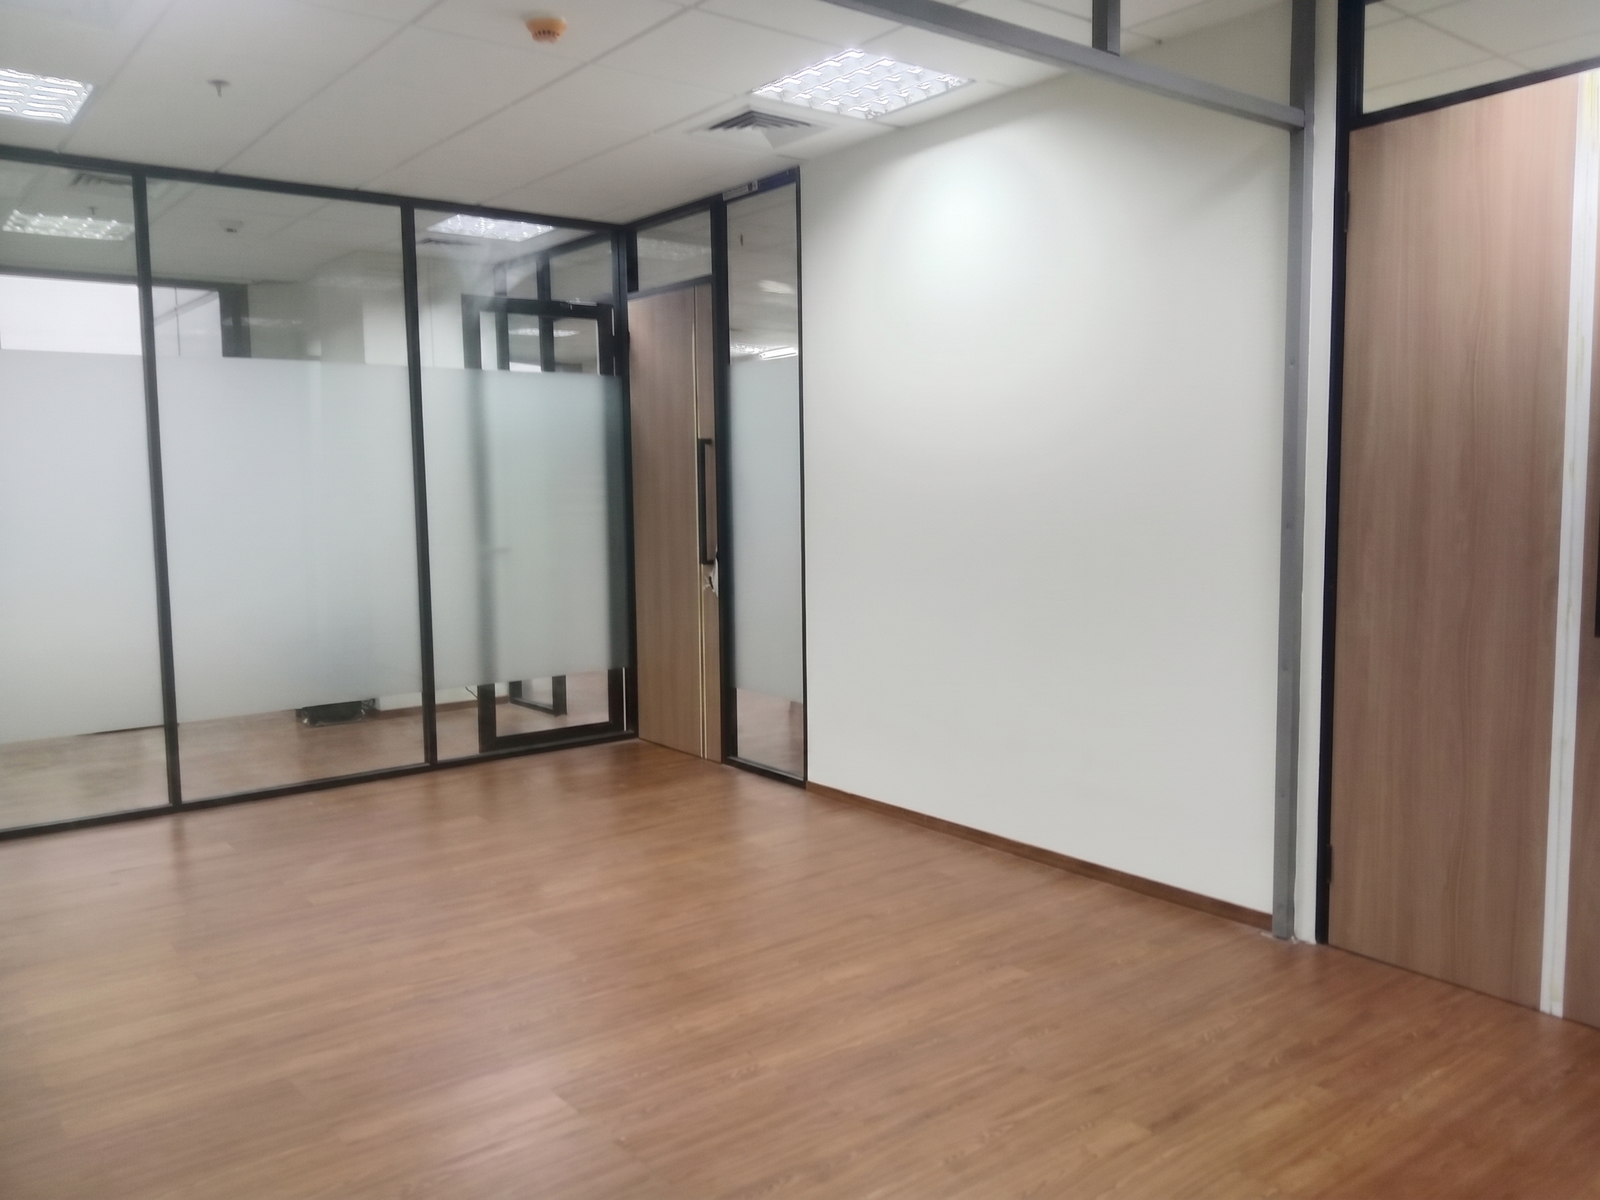
- The spacious floor area allows for various office layouts, including executive offices, collaborative workstations, or meeting zones.
- Minimal structural obstructions enhance circulation and adaptability.
- The flexible planning approach supports future organizational growth and changes.
3. Glass-Enclosed Meeting Room
- Black-framed glass partitions introduce a contemporary corporate aesthetic.
- Transparent boundaries maintain visual openness while ensuring acoustic privacy.
- The meeting room integrates seamlessly into the overall workspace without disrupting spatial continuity.
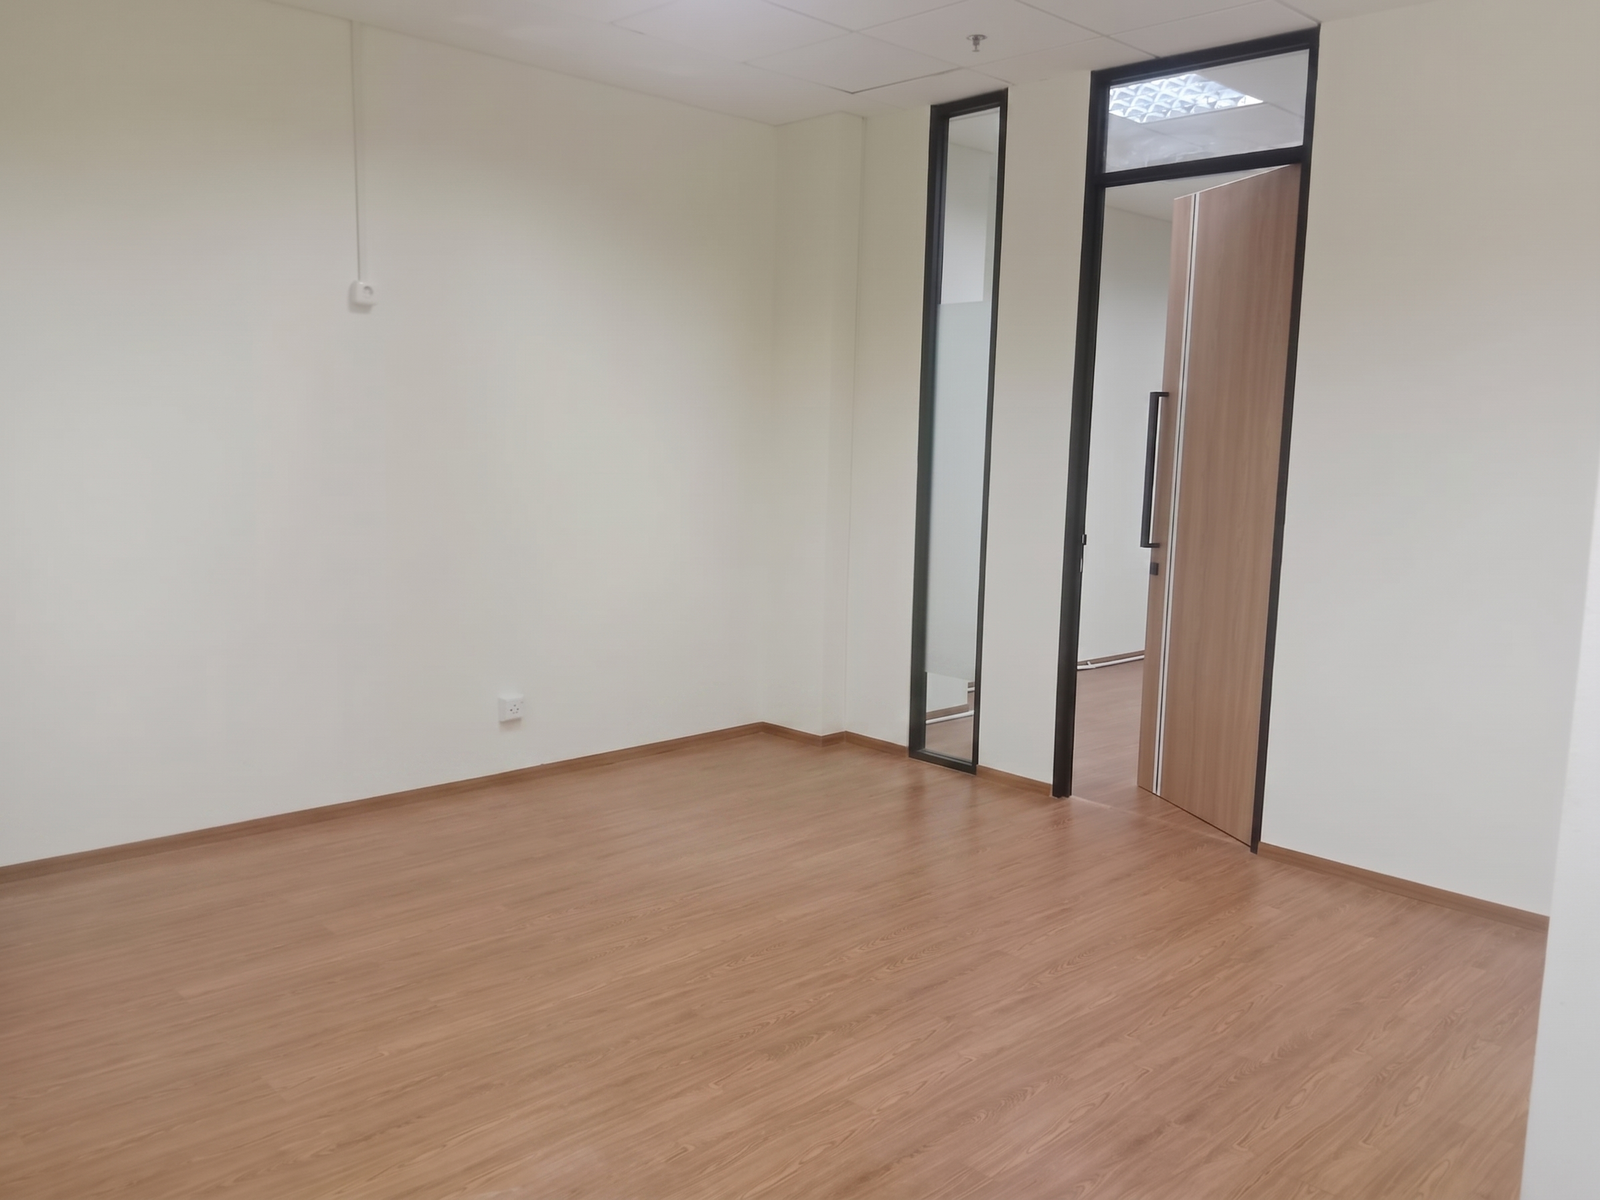
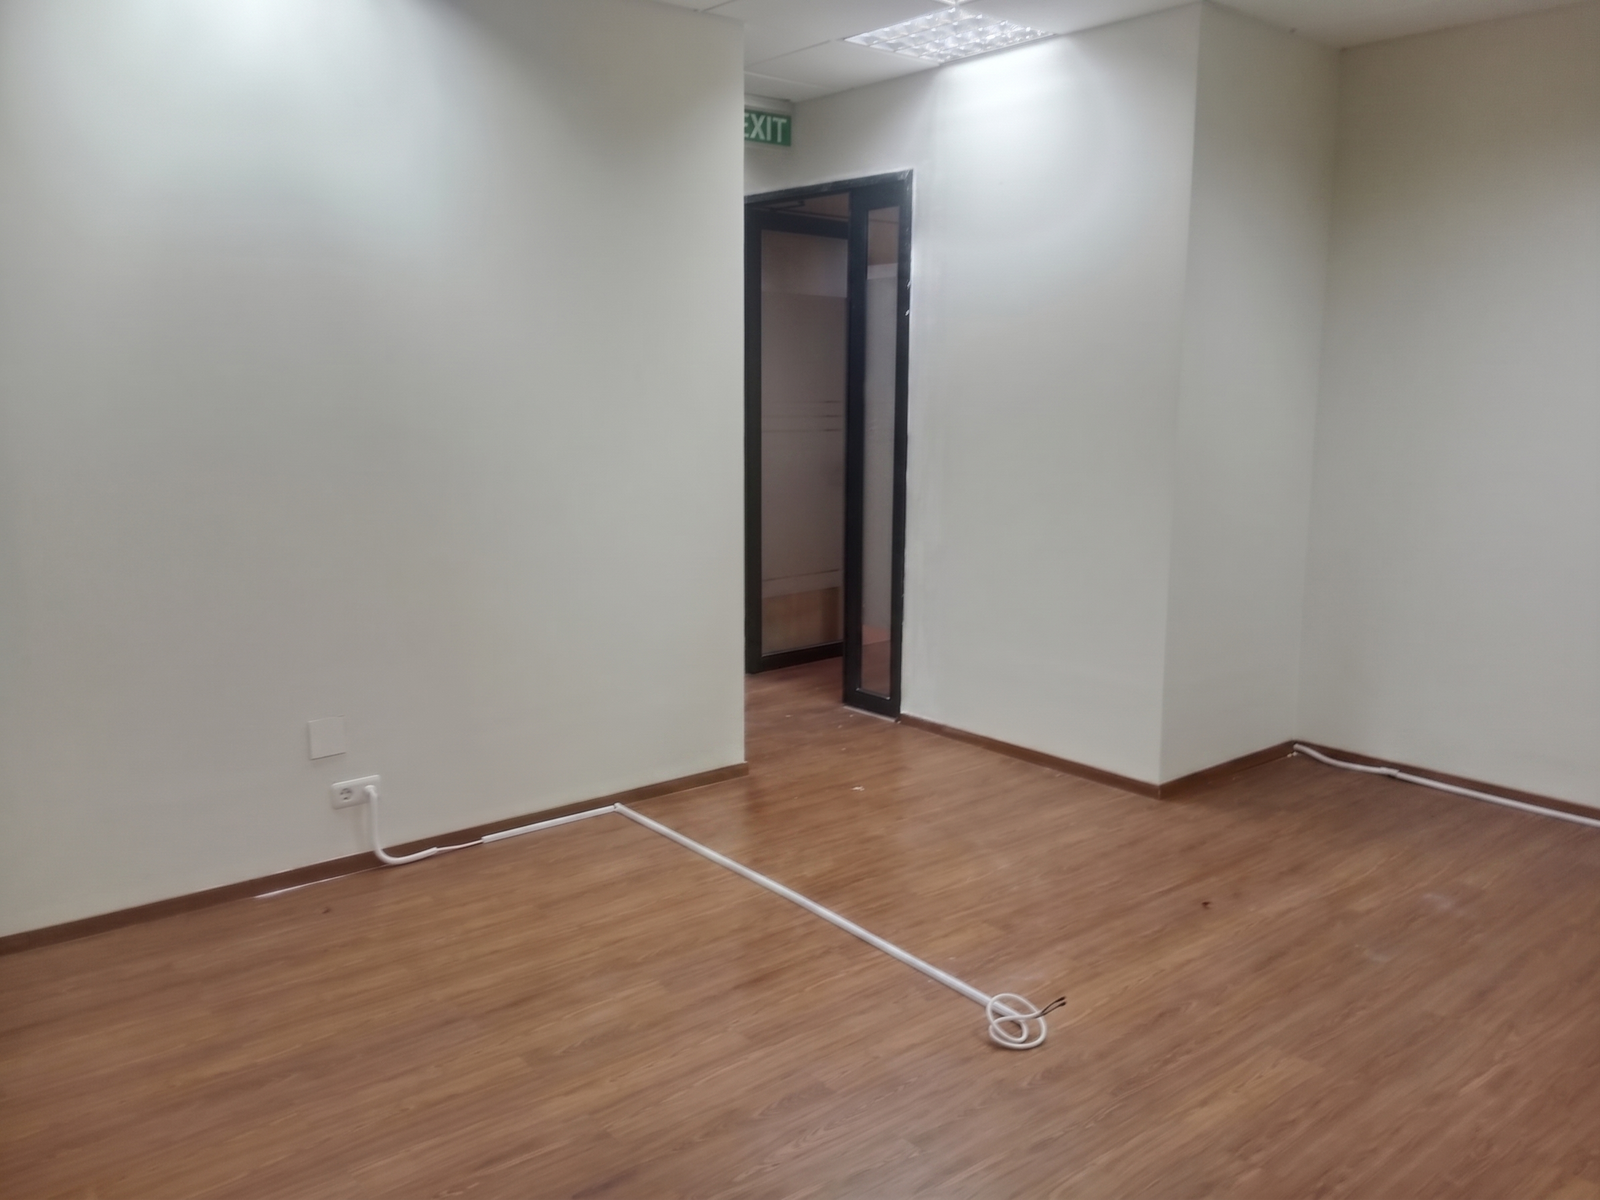
4. Clean Architectural Expression
- Simple wall treatments and neutral finishes create a timeless and professional environment.
- Minimalist detailing ensures visual clarity and reduces distractions.
- The design prioritizes functionality while maintaining a premium corporate appearance.