Main Office, Selatox UI
Depok, Indonesia
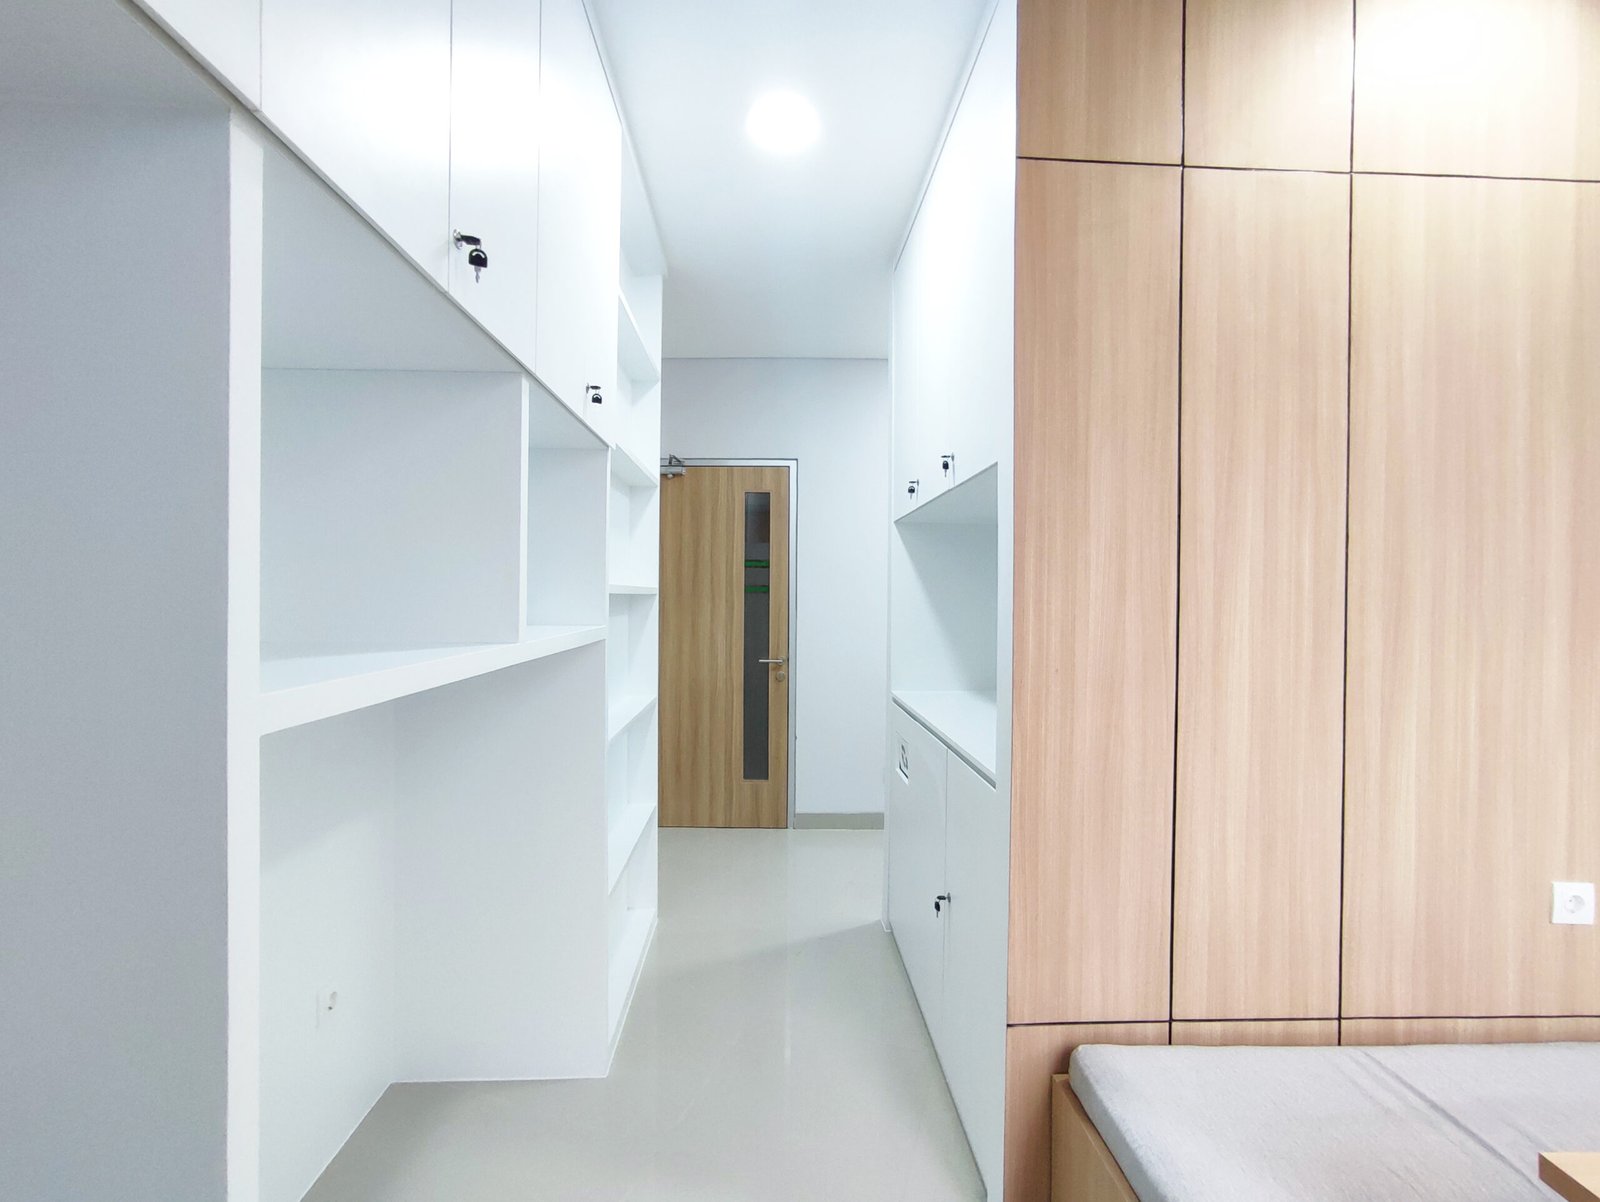
Modern Minimalist Interior Design Concept
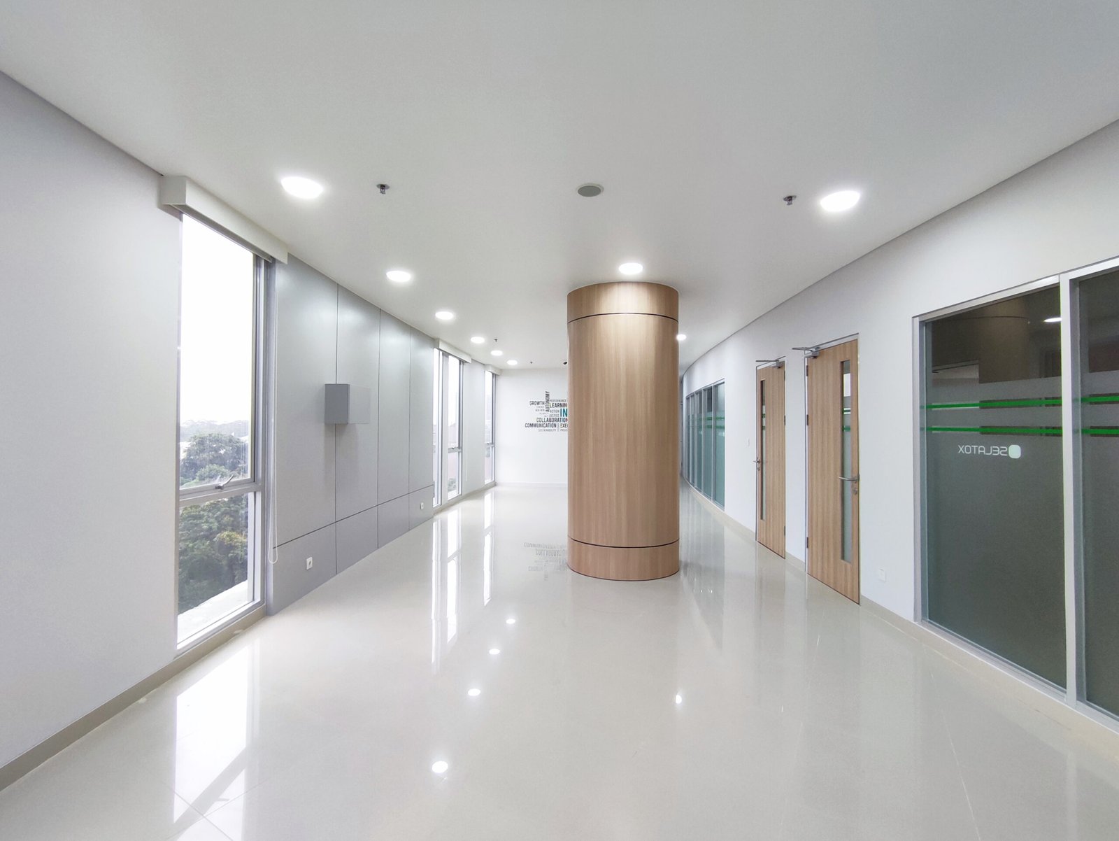
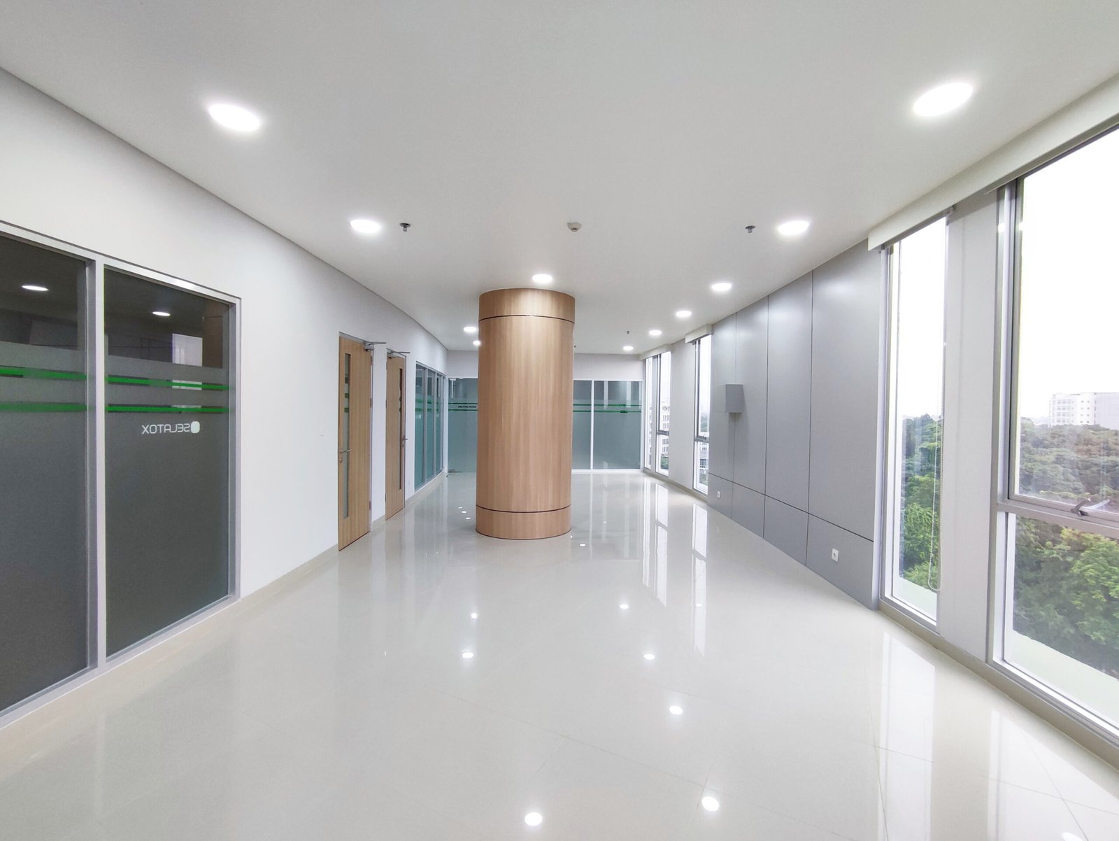
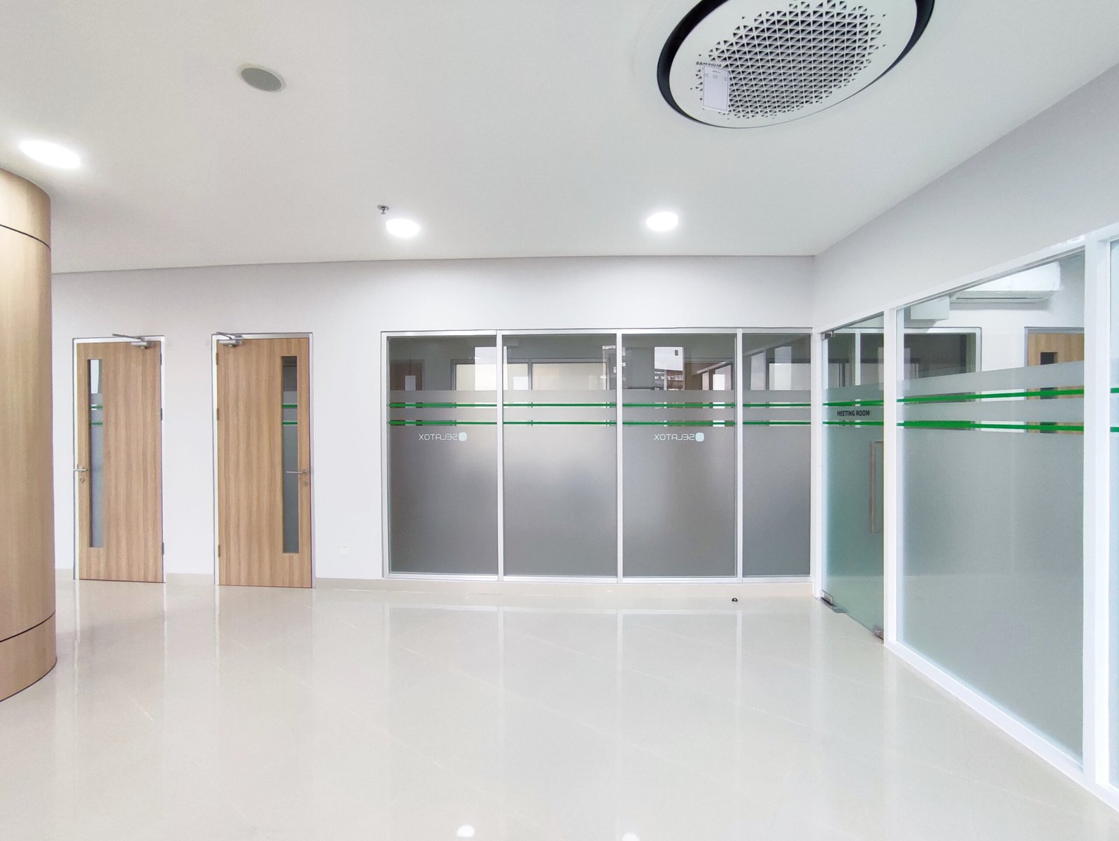
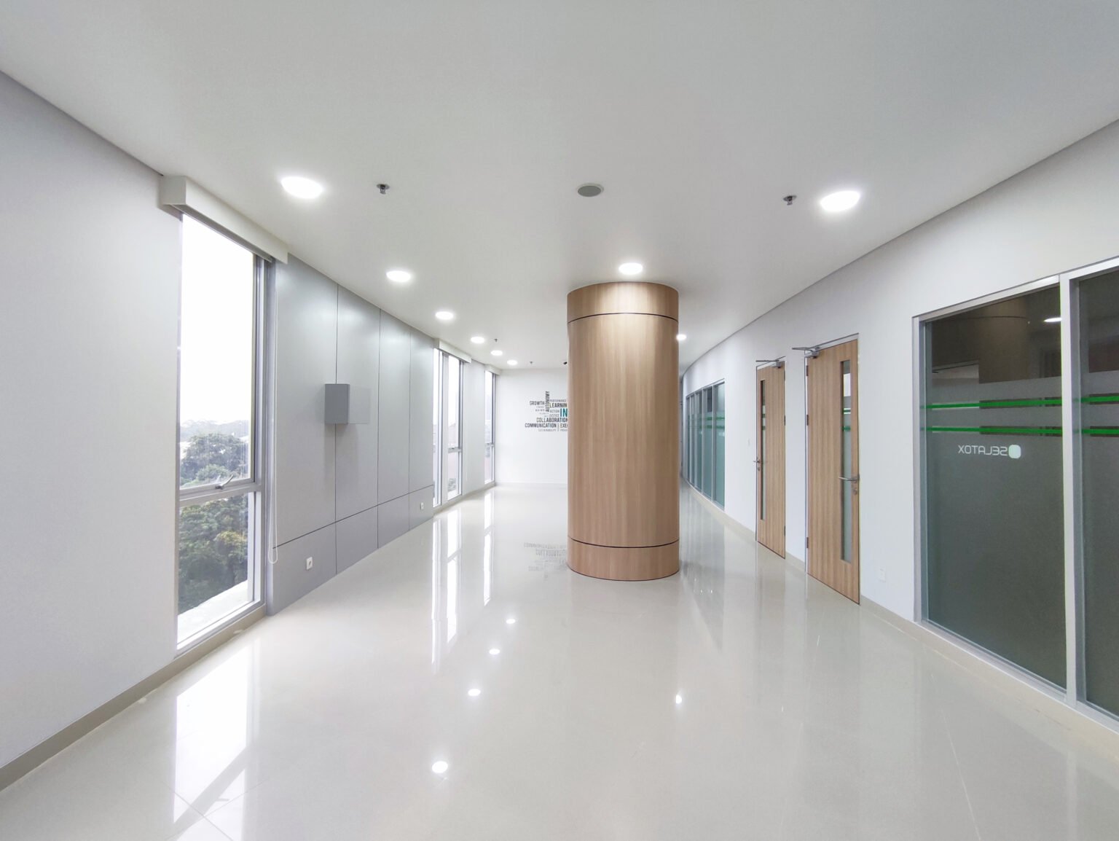
he design is centered around the idea of creating a calm and efficient circulation space that enhances the overall workplace experience. By utilizing a neutral color palette, reflective finishes, and strategic natural lighting, the corridor becomes more than a passageway—it acts as a welcoming transition zone that reinforces the company’s modern and professional identity.
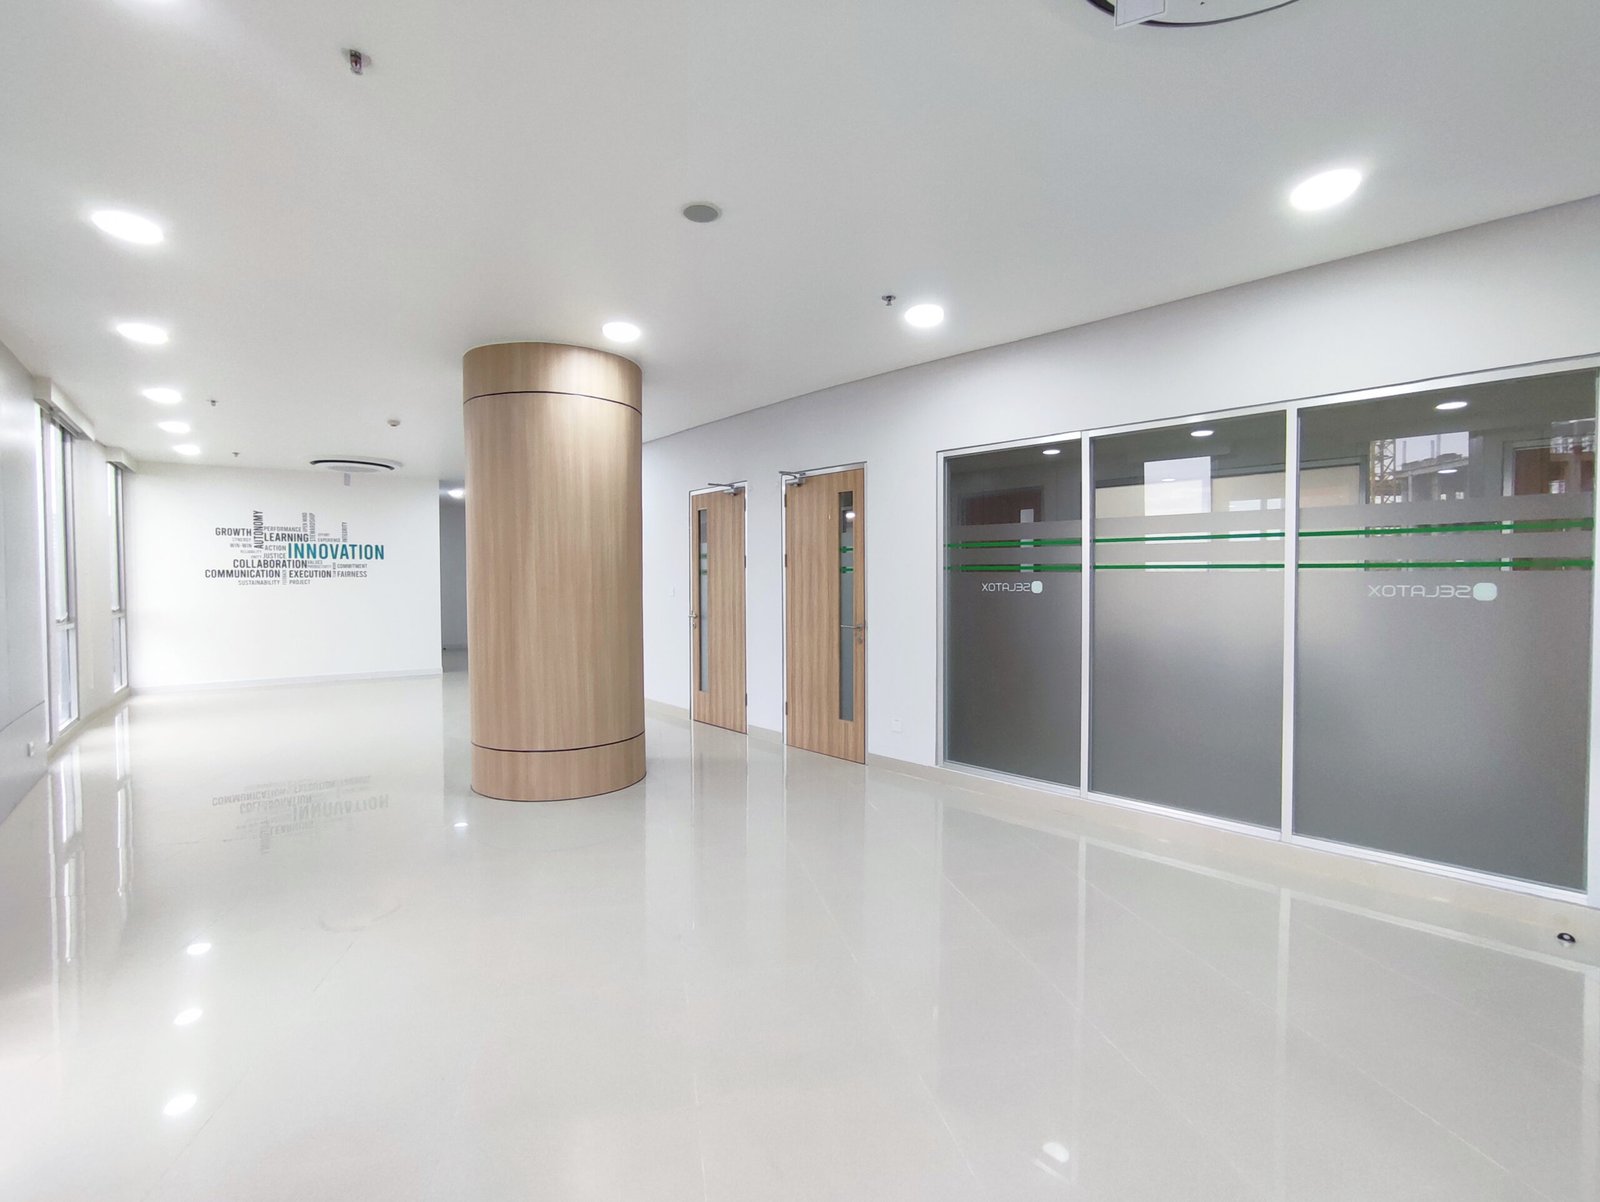
A distinctive cylindrical wood-clad feature column serves as the focal point, introducing warmth and architectural character while breaking the linearity of the space.
1. Architectural Feature Column
- A centrally positioned cylindrical wood-clad structure becomes the defining architectural element.
- The natural wood finish adds warmth and visual interest to the otherwise minimalist environment.
- The curved geometry softens the rigid linear layout and creates a memorable spatial identity.
2. Minimalist Spatial Design
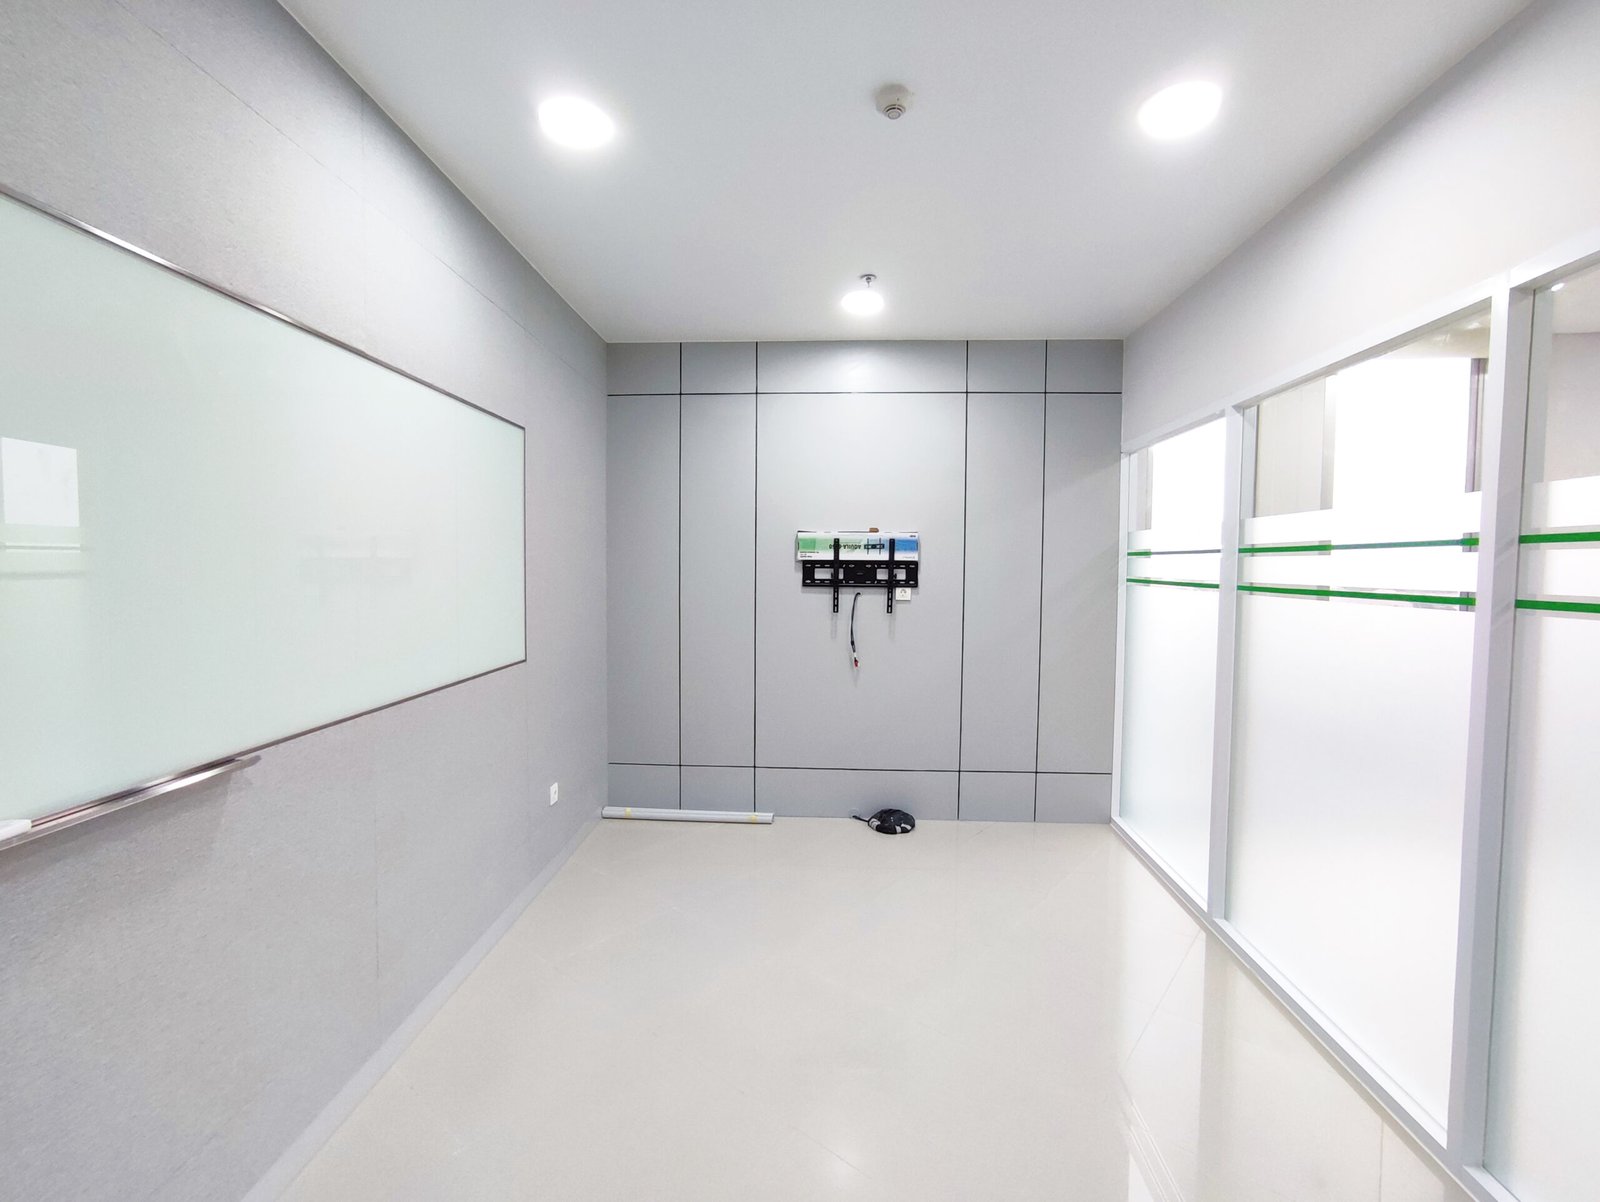
- Clean wall surfaces and concealed detailing reinforce a modern corporate aesthetic.
- The uncluttered layout promotes efficient circulation and visual clarity.
- Simple architectural forms create a timeless and professional appearance.
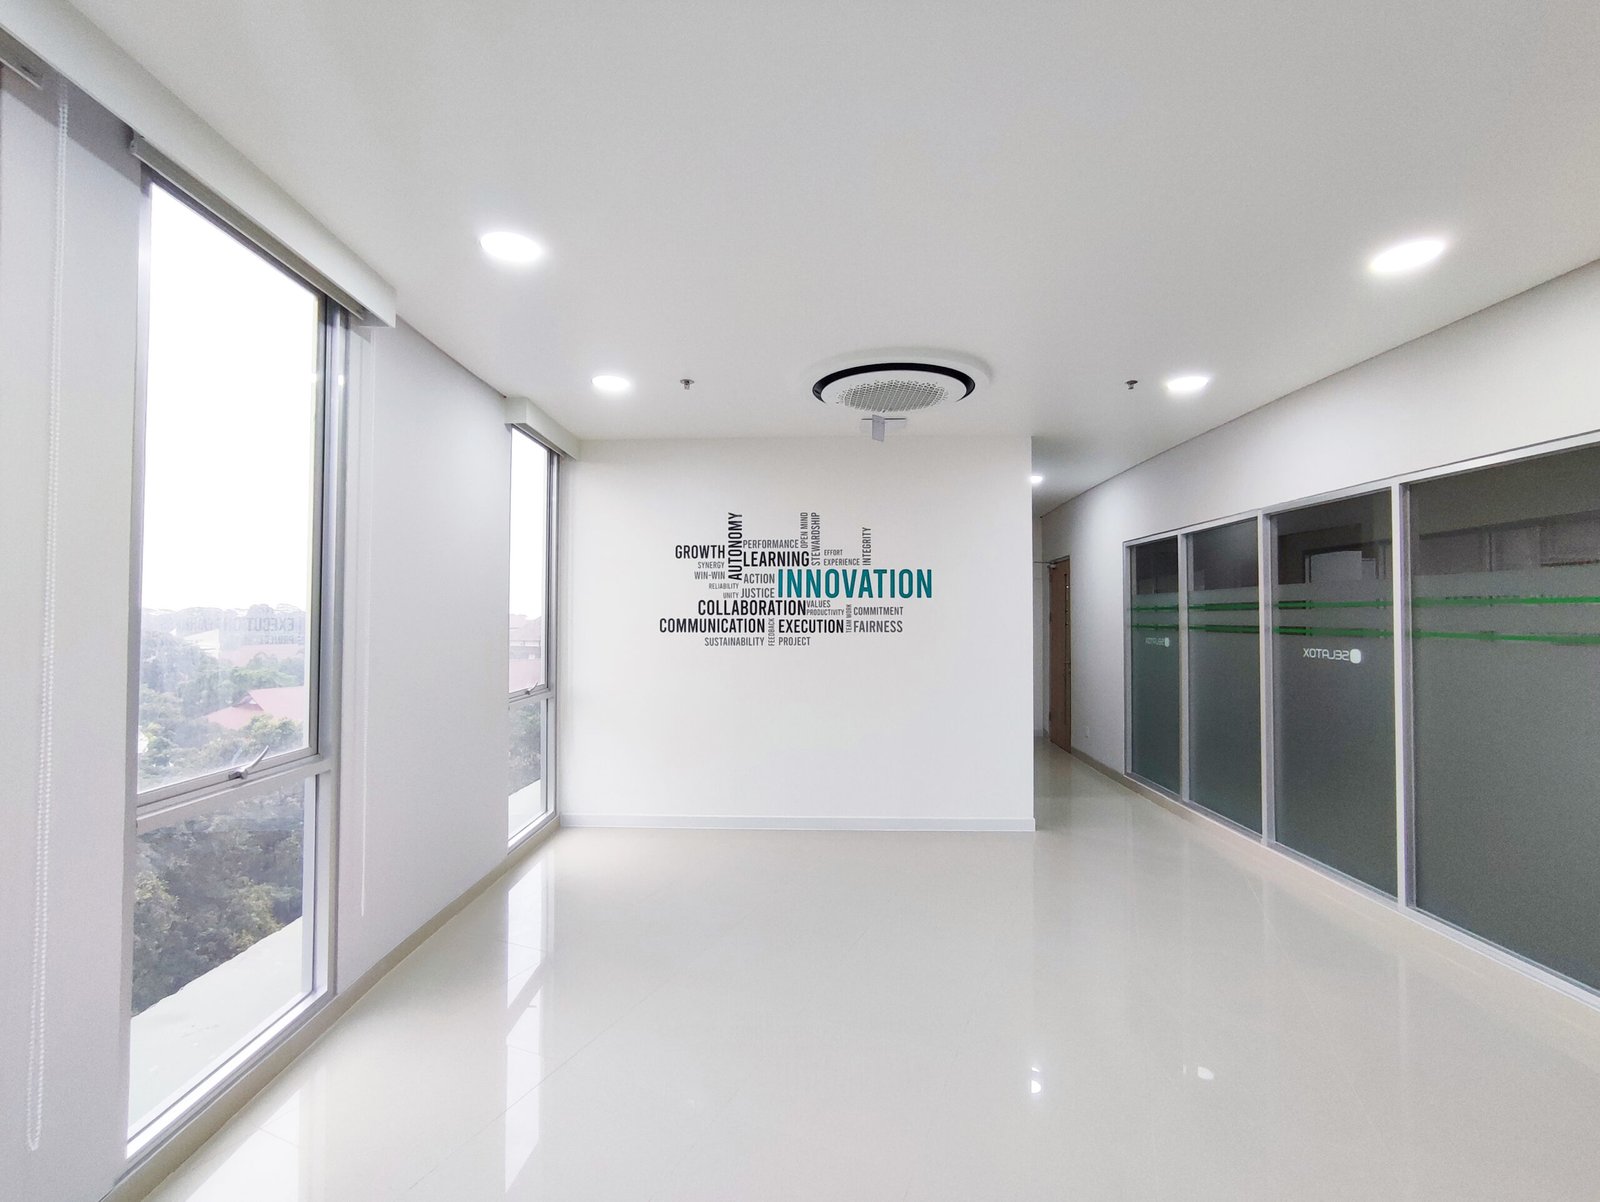
3. Natural Light Optimization
- Full-height perimeter windows maximize daylight penetration.
- Exterior views create a stronger connection between indoor and outdoor environments.
- Natural lighting enhances employee well-being and reduces reliance on artificial lighting during daytime hours.
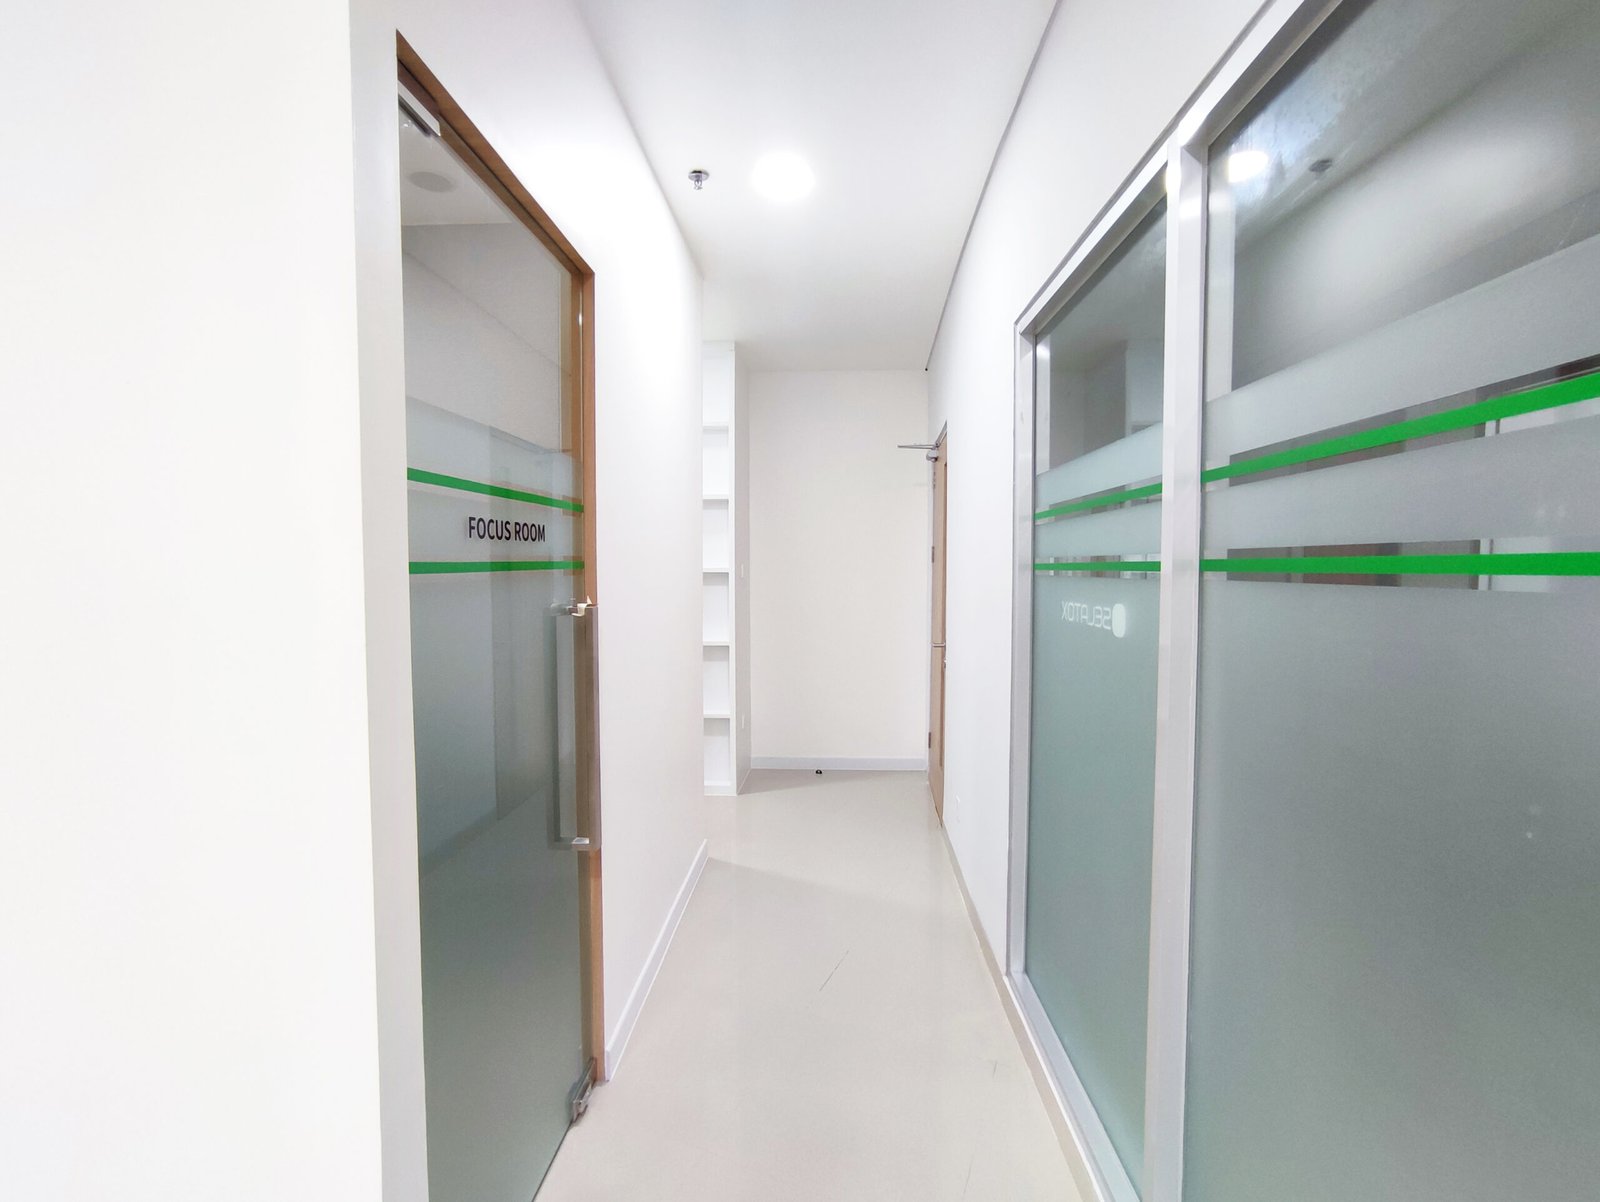
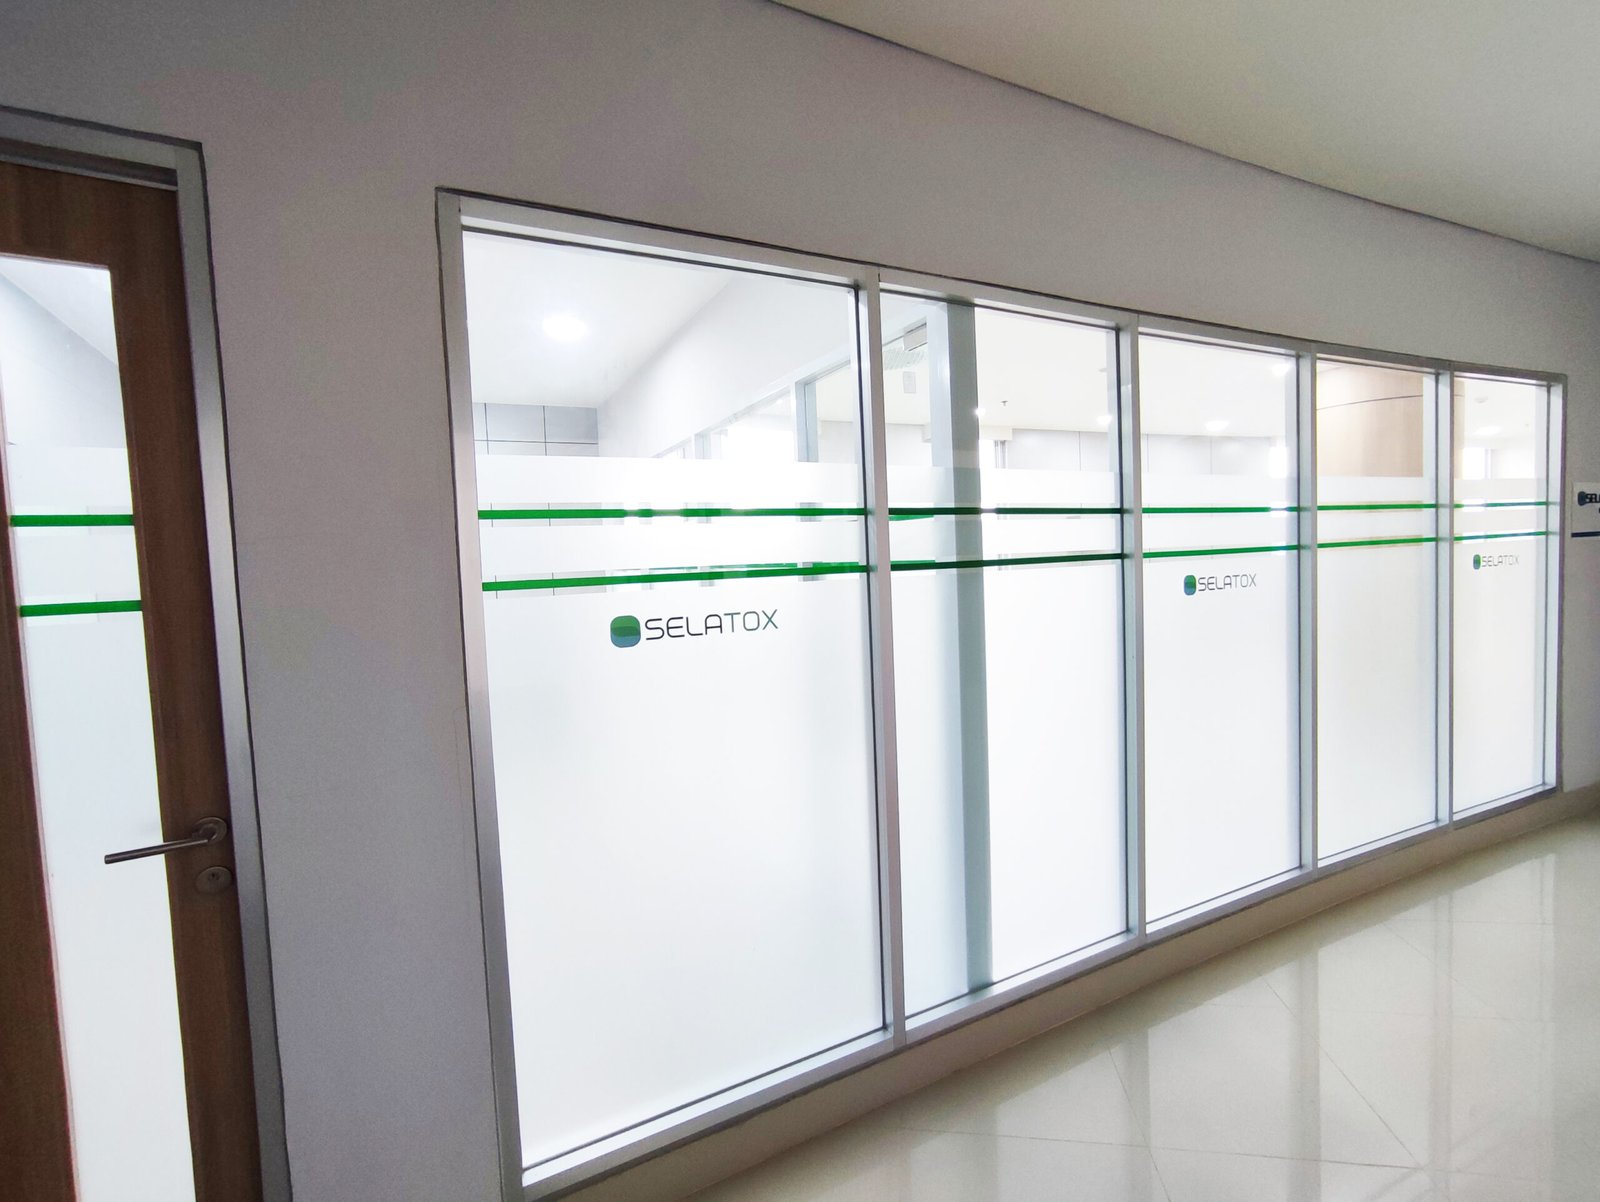
4. Transparent Office Connectivity
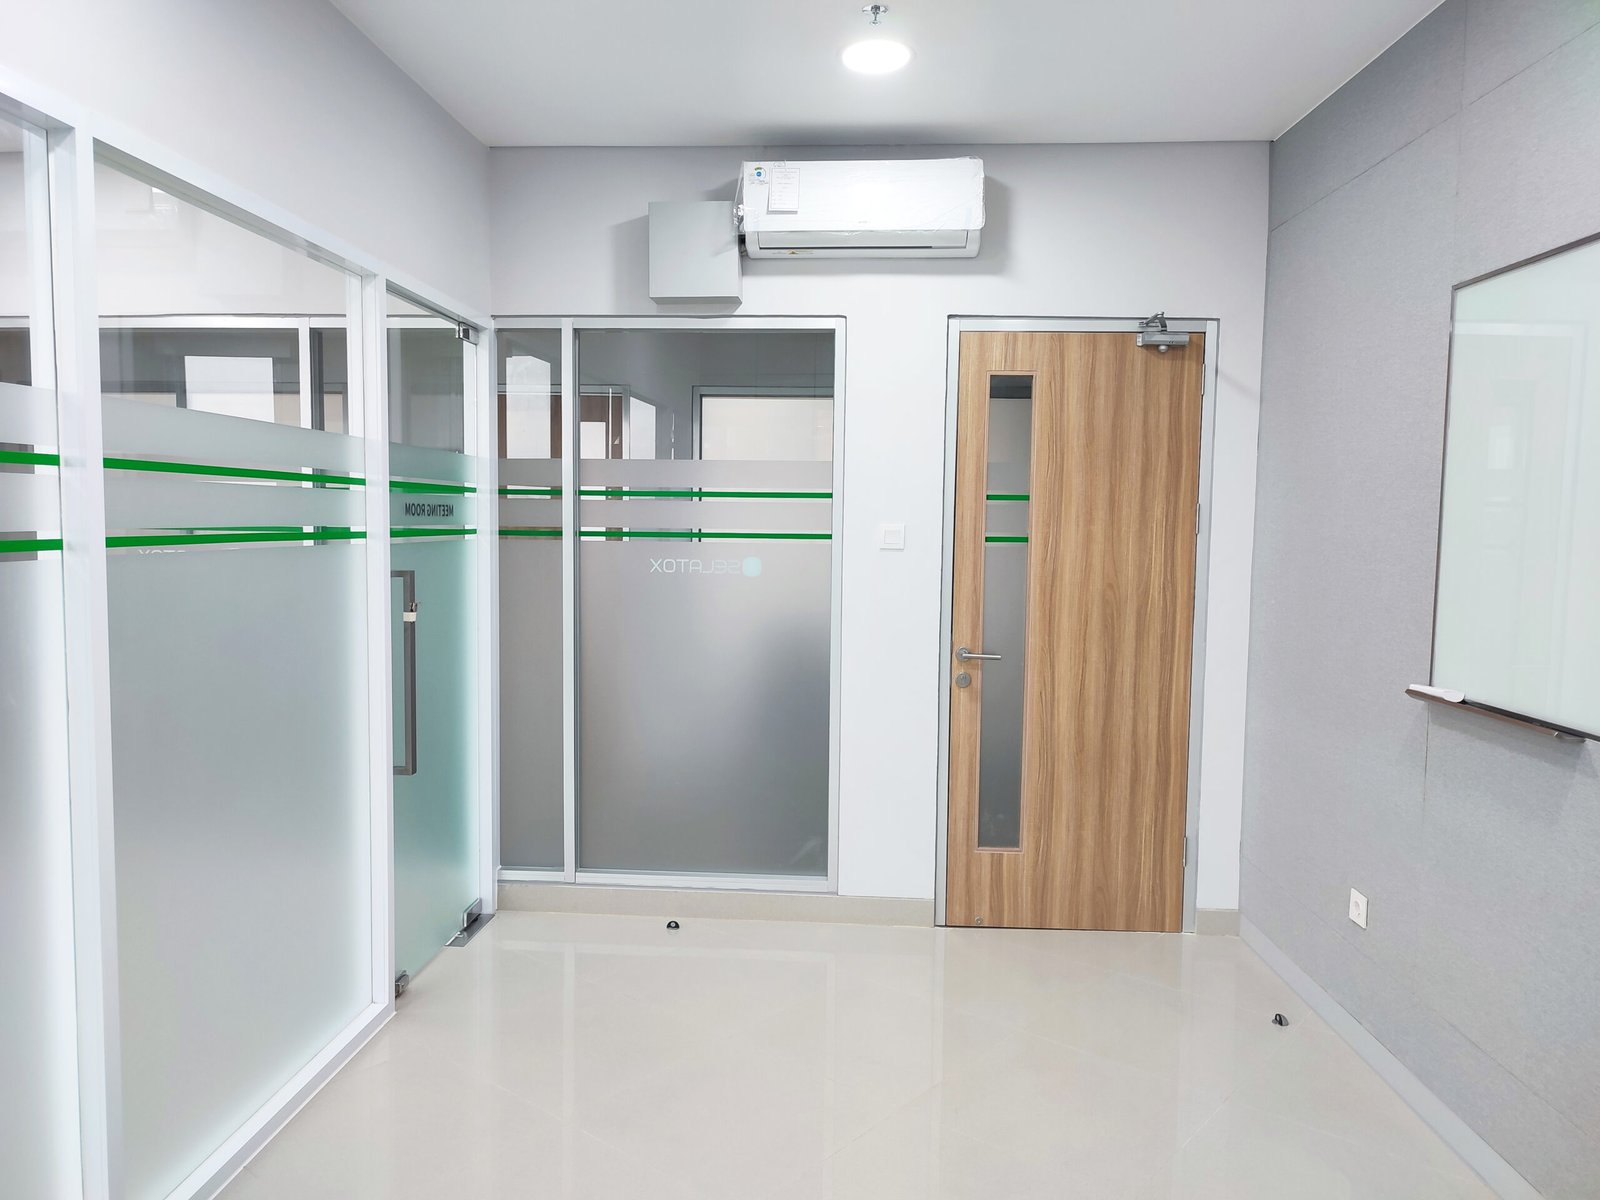
- Glass office partitions provide visual openness while maintaining privacy.
- Frosted glass graphics contribute to corporate branding and wayfinding.
- Transparent elements increase spatial depth and improve workplace interaction.